Hobart- 3 bedroom ranch with full partially frnished basement newer Furnace and Central Air. Detached 2 car Garage all on almost 1/2 acre. Needs some updating. Hobart School System. Must see to Appreciate.
Closed
$120,000
4735 W 38th Ave, Hobart, IN 46342
3beds
960sqft
Single Family Residence
Built in 1961
0.43 Acres Lot
$125,300 Zestimate®
$125/sqft
$1,484 Estimated rent
Home value
$125,300
$114,000 - $138,000
$1,484/mo
Zestimate® history
Owner options
List your home for rent
$1,484/mo
Rent Zestimate®
Find your next renter with Zillow Rental Manager. Plus, with online applications, you can quickly screen prospective tenants – for free.
$1,484/mo
Rent Zestimate®
Refinance and save
$605/mo
Est. payment
Refinancing to a lower rate could help reduce your monthly payments and save thousands over the life of the loan.
$605/mo
Est. payment
Explore your selling options
Work with a Zillow partner agent
Leverage their expertise and Zillow's premium Showcase listings to get your home seen by more buyers.
Get startedList with your own agent
Get your home in front of millions of buyers by listing it on Zillow.
Learn how to do itSell it yourself
Take full control of how buyers see your home on Zillow by listing For Sale by Owner (FSBO).
List your homeWhat's special
Zillow last checked:
Listing updated:
Listed by:
Carter Casko,
McColly Real Estate 219-763-4565,
Joseph Casko,
McColly Real Estate
Bought with:
Carter Casko, RB22002006
McColly Real Estate
Source: NIRA as distributed by MLS GRID,MLS#: 822301
Facts & features
Interior
Bedrooms & bathrooms
- Bedrooms: 3
- Bathrooms: 1
- Full bathrooms: 1
Rooms
- Room types: Bedroom 2, Primary Bedroom, Living Room, Kitchen, Bedroom 3
Primary bedroom
- Area: 132
- Dimensions: 12.0 x 11.0
Bedroom 2
- Area: 132
- Dimensions: 12.0 x 11.0
Bedroom 3
- Area: 90
- Dimensions: 10.0 x 9.0
Kitchen
- Area: 162
- Dimensions: 9.0 x 18.0
Living room
- Area: 210
- Dimensions: 14.0 x 15.0
Heating
- Other
Appliances
- Included: Other
Features
- None
- Basement: Partially Finished
- Has fireplace: No
Interior area
- Total structure area: 960
- Total interior livable area: 960 sqft
- Finished area above ground: 960
Property
Parking
- Total spaces: 1
- Parking features: Garage
- Garage spaces: 1
Features
- Levels: One
- Exterior features: None
- Has view: Yes
- View description: Neighborhood
Lot
- Size: 0.43 Acres
- Features: Other
Details
- Parcel number: 450826105031000018
- Special conditions: None
Construction
Type & style
- Home type: SingleFamily
- Property subtype: Single Family Residence
Condition
- New construction: No
- Year built: 1961
Utilities & green energy
- Sewer: Unknown
- Water: Other
Community & HOA
Community
- Subdivision: Stock Yards Add Tolleston
HOA
- Has HOA: No
Location
- Region: Hobart
Financial & listing details
- Price per square foot: $125/sqft
- Tax assessed value: $139,800
- Annual tax amount: $1,621
- Date on market: 6/11/2025
- Listing agreement: Exclusive Right To Sell
- Listing terms: Cash,VA Loan,FHA,Conventional
Price history
| Date | Event | Price |
|---|---|---|
| 7/11/2025 | Sold | $120,000-11%$125/sqft |
Source:  NIRA as distributed by MLS GRID #822301 Report a problem NIRA as distributed by MLS GRID #822301 Report a problem | ||
| 6/16/2025 | Pending sale | $134,900$141/sqft |
Source: NIRA as distributed by MLS GRID #822301 Report a problem | ||
| 6/11/2025 | Listed for sale | $134,900$141/sqft |
Source: NIRA as distributed by MLS GRID #822301 Report a problem | ||
Public tax history
| Year | Property taxes | Tax assessment |
|---|---|---|
| 2025 | $1,637 +1% | $143,000 +1.5% |
| 2024 | $1,621 +4.6% | $140,900 +0.8% |
| 2023 | $1,550 +13.5% | $139,800 +5.4% |
| 2022 | $1,365 +4.4% | $132,600 +13.2% |
| 2021 | $1,308 +5.6% | $117,100 +3.6% |
| 2020 | $1,239 -6.5% | $113,000 +3.2% |
| 2019 | $1,324 +4.9% | $109,500 +4.5% |
| 2018 | $1,262 +7% | $104,800 +3.3% |
| 2017 | $1,180 | $101,500 -1.7% |
| 2016 | $1,180 -5.1% | $103,300 -6.6% |
| 2014 | $1,243 -0.8% | $110,600 -0.4% |
| 2013 | $1,253 -11.5% | $111,000 +0.3% |
| 2012 | $1,416 +11.8% | $110,700 +2.7% |
| 2011 | $1,266 -7% | $107,800 -5.2% |
| 2010 | $1,361 | $113,700 |
| 2009 | -- | $113,700 +9.2% |
| 2007 | -- | $104,100 +32.4% |
| 2006 | -- | $78,600 +11.5% |
| 2005 | -- | $70,500 |
| 2004 | -- | $70,500 +250.7% |
| 2003 | -- | $20,100 |
| 2002 | -- | $20,100 +200% |
| 2001 | -- | $6,700 |
Find assessor info on the county website
Neighborhood: Prairie Ridge
Nearby homes
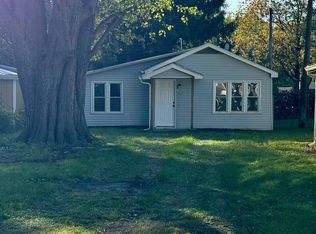
- $139,9993 bd1 ba850 sqft3816 Swift St, Hobart, IN 46342Sold
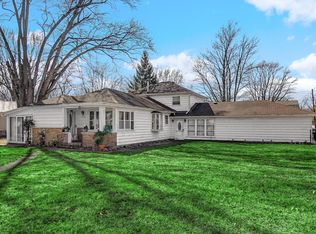
- $185,0004 bd2 ba2.1k sqft3804 Swift St, Hobart, IN 46342Sold
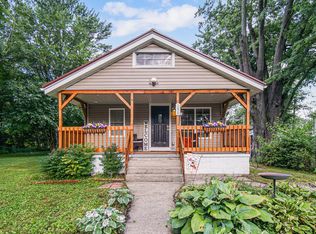
- $210,0002 bd1 ba840 sqft3820 Swift St, Hobart, IN 46342Sold
- $172,4002 bd1 ba792 sqft3820 Swift St, Hobart, IN 46342Off Market
- $3,800-- bd-- ba-- sqft3820 Swift St, Hobart, IN 46342Off Market
- $500-- bd-- ba-- sqft3700 Bl Mississippi St, Hobart, IN 46342Off Market
- $196,2003 bd1 ba1.6k sqft3799 Mississippi St, Hobart, IN 46342Off Market
- $50,2003 bd1 ba816 sqft3800 Mississippi St, Gary, IN 46409Off Market
Nearby schools
GreatSchools rating
- NAThe Early Learning Center At George EarleGrades: PK-KDistance: 2 mi
- 6/10Hobart Middle SchoolGrades: 6-8Distance: 3.4 mi
- 7/10Hobart High SchoolGrades: 9-12Distance: 4.9 mi
Get a cash offer in 3 minutes
Find out how much your home could sell for in as little as 3 minutes with a no-obligation cash offer.
Estimated market value
$125,300
Get a cash offer in 3 minutes
Find out how much your home could sell for in as little as 3 minutes with a no-obligation cash offer.
Estimated market value
$125,300
- Indiana
- Lake County
- Hobart
- 46342
- Prairie Ridge
- 4735 W 38th Ave
Nearby cities
Nearby neighborhoods
Nearby zip codes
Other Hobart Topics
