Nestled in the heart of South Tampa, this captivating home boasts modern updates and an inviting ambiance perfect for both relaxation and entertainment. Step inside to discover a thoughtfully designed open concept floor plan that seamlessly integrates the living, dining, and kitchen areas, creating a spacious and airy atmosphere. The renovated kitchen is a culinary enthusiast's dream, featuring sleek stainless-steel appliances and a convenient reverse osmosis water filtration system, ensuring both style and functionality. With ample counter space and storage, meal preparation becomes a joyous task. The primary suite has undergone a luxurious transformation, with a custom walk-in closet offering organization and elegance. Built-in shelves provide additional storage while enhancing the room's aesthetic appeal. The full bathroom remodel exudes sophistication, showcasing updated shower fixtures, faucets, vanity, sink, countertops, and toilet, all complemented by recessed lighting for a soothing ambiance. Outside, an enchanting backyard oasis awaits, complete with a paved patio ideal for alfresco dining and relaxation. A pergola with an electrical receptacle offers the perfect spot for gatherings, while the outdoor grill and fire pit add to the allure. The seashell landscaping and tropical plants envelop the property in tranquility, creating a serene escape. A large exterior storage shed provides ample space for tools and equipment, while the fully fenced yard offers privacy and security. Boat enthusiasts will appreciate the ability to store a vessel up to 20 feet in length. Conveniently located to popular destinations such as Hula Bay, Salt Shack, and the new Westshore Marina District, residents enjoy easy access to a vibrant array of dining, shopping, and entertainment options. Downtown Tampa is just a 12-minute drive away, offering endless possibilities for urban exploration, while TPA International Airport is a mere 18-minute commute. Outdoor enthusiasts will delight in the proximity to the boat ramp, Picnic Island, and various beaches, all within a short distance of this highly desirable location. Experience the epitome of modern living and charm in this impeccably updated South Tampa home, where every detail has been meticulously curated for the utmost comfort and convenience.
Sold for $383,000
$383,000
4735 W WALLACE AVENUE, TAMPA, FL 33611
3beds
1,416sqft
Single Family Residence
Built in 1954
7,405 Square Feet Lot
$447,400 Zestimate®
$270/sqft
$2,967 Estimated rent
Home value
$447,400
$421,000 - $479,000
$2,967/mo
Zestimate® history
Owner options
List your home for rent
$2,967/mo
Rent Zestimate®
Find your next renter with Zillow Rental Manager. Plus, with online applications, you can quickly screen prospective tenants – for free.
$2,967/mo
Rent Zestimate®
Refinance and save
$2,645/mo
Est. payment
Refinancing to a lower rate could help reduce your monthly payments and save thousands over the life of the loan.
$2,645/mo
Est. payment
Explore your selling options
Work with a Zillow partner agent
Leverage their expertise and Zillow's premium Showcase listings to get your home seen by more buyers.
Get startedList with your own agent
Get your home in front of millions of buyers by listing it on Zillow.
Learn how to do itSell it yourself
Take full control of how buyers see your home on Zillow by listing For Sale by Owner (FSBO).
List your homeWhat's special
Heart of south tampaModern livingModern updatesRenovated kitchenDowntown tampaTropical plantsBoat ramp
Zillow last checked:
Listing updated:
Listed by:
Wendy Ross 813-493-9241,
FLORIDA EXECUTIVE REALTY 813-324-2440
Bought with:
John D Hudson, P.A., 3144375
COMPASS FLORIDA, LLC
Source: Stellar MLS,MLS#: T3522687 Originating MLS: Tampa
Originating MLS: Tampa
Facts & features
Interior
Bedrooms & bathrooms
- Bedrooms: 3
- Bathrooms: 2
- Full bathrooms: 2
Primary bedroom
- Features: Walk-In Closet(s)
- Level: First
- Dimensions: 17x13
Bedroom 2
- Features: Built-in Closet
- Level: First
- Dimensions: 13x9
Bedroom 3
- Features: Built-in Closet
- Level: First
- Dimensions: 11x10
Dining room
- Level: First
Kitchen
- Level: First
Living room
- Level: First
Heating
- Electric
Cooling
- Central Air
Appliances
- Included: Dishwasher, Electric Water Heater, Range, Refrigerator
- Laundry: Inside
Features
- Ceiling Fan(s)
- Flooring: Carpet, Tile, Vinyl, Hardwood
- Doors: Outdoor Grill
- Has fireplace: No
Interior area
- Total structure area: 1,578
- Total interior livable area: 1,416 sqft
Property
Parking
- Parking features: Off Street, On Street, Parking Pad
- Has uncovered spaces: Yes
Features
- Levels: One
- Stories: 1
- Patio & porch: Covered, Patio, Rear Porch
- Exterior features: Outdoor Grill, Private Mailbox, Rain Gutters, Sidewalk
- Fencing: Fenced,Vinyl,Wood
Lot
- Size: 7,405 Square Feet
- Dimensions: 75 x 96
- Features: FloodZone, City Lot, Near Public Transit, Sidewalk
- Residential vegetation: Trees/Landscaped
Details
- Parcel number: A0830183XE00000100017.0
- Zoning: RS-60
- Special conditions: None
Construction
Type & style
- Home type: SingleFamily
- Property subtype: Single Family Residence
Materials
- Block, Wood Frame
- Foundation: Slab
- Roof: Shingle
Condition
- New construction: No
- Year built: 1954
Utilities & green energy
- Sewer: Public Sewer
- Water: Public
- Utilities for property: Cable Available, Electricity Available, Electricity Connected, Water Available, Water Connected
Community & HOA
Community
- Pet fee: $0 monthly
- Subdivision: GANDY GARDENS 1
HOA
- Has HOA: No
Location
- Region: Tampa
Financial & listing details
- Price per square foot: $270/sqft
- Tax assessed value: $321,319
- Annual tax amount: $3,083
- Date on market: 5/9/2024
- Listing terms: Cash,Conventional,FHA,VA Loan
- Ownership: Fee Simple
- Total actual rent: 0
- Electric utility on property: Yes
- Road surface type: Paved
Price history
| Date | Event | Price |
|---|---|---|
| 5/30/2024 | Sold | $383,000+1.1%$270/sqft |
Source:  Stellar MLS #T3522687 Report a problem Stellar MLS #T3522687 Report a problem | ||
| 5/10/2024 | Pending sale | $379,000$268/sqft |
Source: Stellar MLS #T3522687 Report a problem | ||
| 5/9/2024 | Listed for sale | $379,000+174.6%$268/sqft |
Source: Stellar MLS #T3522687 Report a problem | ||
| 4/1/2014 | Sold | $138,000$97/sqft |
Source: Public Record Report a problem | ||
| 2/5/2014 | Price change | $138,000-1.4%$97/sqft |
Source: Smith and Associates #T2606593 Report a problem | ||
| 12/23/2013 | Listed for sale | $140,000+112.1%$99/sqft |
Source: Smith and Associates #T2606593 Report a problem | ||
| 1/26/2011 | Sold | $66,000-4.3%$47/sqft |
Source: Public Record Report a problem | ||
| 12/17/2010 | Listed for sale | $68,995-27.4%$49/sqft |
Source: Raye's Realty Inc. dba SunRaye Realty #T2450400 Report a problem | ||
| 11/13/2010 | Listing removed | $95,000$67/sqft |
Source: KP REALTY SERVICES,INC. #T2421714 Report a problem | ||
| 10/2/2010 | Price change | $95,000-4%$67/sqft |
Source: KP REALTY SERVICES,INC. #T2421714 Report a problem | ||
| 7/17/2010 | Listed for sale | $99,000-50.7%$70/sqft |
Source: KP REALTY SERVICES,INC. #T2421714 Report a problem | ||
| 6/30/2006 | Sold | $201,000$142/sqft |
Source: Stellar MLS #U7198692 Report a problem | ||
Public tax history
| Year | Property taxes | Tax assessment |
|---|---|---|
| 2025 | $5,704 +79.4% | $321,319 +26.4% |
| 2024 | $3,180 +3.1% | $254,261 +36% |
| 2023 | $3,083 +4.6% | $186,930 +7.3% |
| 2022 | $2,948 +10% | $174,178 +7.2% |
| 2021 | $2,681 +6.9% | $162,462 +6.4% |
| 2020 | $2,507 +5.9% | $152,682 +5.9% |
| 2019 | $2,367 | $144,113 +2.3% |
| 2018 | $2,367 +4.2% | $140,920 +4.2% |
| 2017 | $2,271 +7.9% | $135,303 +12.1% |
| 2016 | $2,105 +7.2% | $120,700 +6.2% |
| 2015 | $1,964 +212.9% | $113,637 +8.4% |
| 2014 | $628 | $104,828 +79.4% |
| 2013 | $628 -0.9% | $58,427 +1.7% |
| 2012 | $633 -59.8% | $57,450 -19.3% |
| 2011 | $1,573 +73.4% | $71,224 -12.9% |
| 2010 | $907 -32.9% | $81,777 -19.9% |
| 2009 | $1,353 -30.1% | $102,141 -20.6% |
| 2008 | $1,935 -34.7% | $128,679 -20.5% |
| 2007 | $2,965 +20.5% | $161,793 +25.9% |
| 2006 | $2,460 +18.1% | $128,482 +17% |
| 2005 | $2,083 | $109,822 +14% |
| 2004 | -- | $96,328 +14.6% |
| 2003 | -- | $84,022 +12.2% |
| 2002 | -- | $74,881 +5.9% |
| 2001 | -- | $70,701 +3.5% |
| 2000 | $1,740 | $68,299 |
Find assessor info on the county website
Neighborhood: Gandy-Sun Bay South
Nearby homes
- $292,0003 bd1 ba977 sqft4737 W Wallace Ave, Tampa, FL 33611Off Market
- $307,3003 bd1 ba864 sqft4733 Wallace Ave, Tampa, FL 33611Off Market
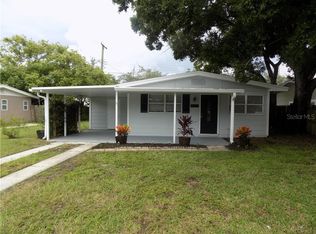
- $244,4003 bd1 ba950 sqft4733 W Wallace Ave, Tampa, FL 33611Off Market

- $375,2004 bd2 ba1.8k sqft4731 W Wallace Ave, Tampa, FL 33611Off Market
- $320,1002 bd1 ba977 sqft4734 Wallace Ave, Tampa, FL 33611Off Market
- $286,4003 bd1 ba1.2k sqft4736 Wallace Ave, Tampa, FL 33611Off Market
- $321,1003 bd2 ba864 sqft4732 W Wallace Ave, Tampa, FL 33611Off Market
- $309,9003 bd2 ba1.3k sqft4730 W Wallace Ave, Tampa, FL 33611For Sale
Nearby schools
GreatSchools rating
- 6/10Anderson Elementary SchoolGrades: PK-5Distance: 1.5 mi
- 5/10Madison Middle SchoolGrades: 6-8Distance: 1.5 mi
- 6/10Robinson High SchoolGrades: 9-12Distance: 1 mi
Schools provided by the listing agent
- Elementary: Lanier-HB
- Middle: Monroe-HB
- High: Robinson-HB
Source: Stellar MLS. This data may not be complete. We recommend contacting the local school district to confirm school assignments for this home.
Get a cash offer in 3 minutes
Find out how much your home could sell for in as little as 3 minutes with a no-obligation cash offer.
Estimated market value
$447,400
Get a cash offer in 3 minutes
Find out how much your home could sell for in as little as 3 minutes with a no-obligation cash offer.
Estimated market value
$447,400
- Florida
- Hillsborough County
- Tampa
- 33611
- Gandy-Sun Bay South
- 4735 W WALLACE AVENUE
Nearby cities
Nearby neighborhoods
Nearby zip codes
Other Tampa Topics
