Welcome Home! This well cared for home in Loveland's Kendall Brook neighborhood will not disappoint! Originally built in 2012/13, almost every inch of space has been refinished including new flooring, added basement finish, enlarged rear covered patio, privacy fencing, and a new Lopi Gas stove fireplace, landscape and so much more! You can see the pride in ownership as you enter this home into the kitchen dining area, with new tile that looks like a wood floor, additional counter-top seating, pantry and 3 drawer slide-outs. Your living room with it's warm Lopi gas fireplace invites you to the cozy lower level. Access to the beautifully landscaped back yard with large, covered patio is conveniently located off the living room. This great outdoor space is wired for Patio Speakers and a TV, perfect for entertaining. Your primary bedroom and ensuite full bath features a large walk-in closet and double vanity. Two more bedrooms on the upper floor offer large closets and access to the 2nd full bath. All bedrooms and the basement family room have additional energy efficient wall-mounted Radiant Heating system, Comfort Cove. The finished partial basement offers a great flex space for either kids play area, home office or exercise room, complete with dedicated 20-amp outlets. Your laundry room offers additional shelving and a great folding area. The half bath is conveniently located next to the laundry room. The 3-car tandem, finished garage has built-in overhead storage shelves and a 220 outlet. Be sure to check out the full list of improvements the home-owner has made in the documents tab.
Sold for $549,900
$549,900
4735 Wisconsin Ave, Loveland, CO 80538
3beds
2,000sqft
Single Family Residence
Built in 2012
5,550 Square Feet Lot
$530,900 Zestimate®
$275/sqft
$2,616 Estimated rent
Home value
$530,900
$504,000 - $557,000
$2,616/mo
Zestimate® history
Owner options
List your home for rent
$2,616/mo
Rent Zestimate®
Find your next renter with Zillow Rental Manager. Plus, with online applications, you can quickly screen prospective tenants – for free.
$2,616/mo
Rent Zestimate®
Refinance and save
$3,320/mo
Est. payment
Refinancing to a lower rate could help reduce your monthly payments and save thousands over the life of the loan.
$3,320/mo
Est. payment
Explore your selling options
Work with a Zillow partner agent
Leverage their expertise and Zillow's premium Showcase listings to get your home seen by more buyers.
Get startedList with your own agent
Get your home in front of millions of buyers by listing it on Zillow.
Learn how to do itSell it yourself
Take full control of how buyers see your home on Zillow by listing For Sale by Owner (FSBO).
List your homeWhat's special
Zillow last checked:
Listing updated:
Listed by:
Venna Hillman 970-593-0999,
RE/MAX Alliance-Windsor
Bought with:
David W Powell, 40010116
Group Loveland
Source: IRES as distributed by MLS GRID,MLS#: 1008823
Facts & features
Interior
Bedrooms & bathrooms
- Bedrooms: 3
- Bathrooms: 3
- Full bathrooms: 2
- 1/2 bathrooms: 1
Primary bedroom
- Description: Carpet
- Features: Full Primary Bath, Tub+Shower Primary
- Level: Upper
- Area: 195 Square Feet
- Dimensions: 13 x 15
Bedroom 2
- Description: Carpet
- Level: Upper
- Area: 130 Square Feet
- Dimensions: 10 x 13
Bedroom 3
- Description: Carpet
- Level: Upper
- Area: 121 Square Feet
- Dimensions: 11 x 11
Dining room
- Description: Tile
- Level: Main
- Area: 132 Square Feet
- Dimensions: 11 x 12
Family room
- Description: Engineered Hardwood
- Level: Basement
- Area: 228 Square Feet
- Dimensions: 12 x 19
Kitchen
- Description: Tile
- Level: Main
- Area: 132 Square Feet
- Dimensions: 11 x 12
Laundry
- Description: Tile
- Level: Lower
- Area: 55 Square Feet
- Dimensions: 5 x 11
Living room
- Description: Carpet
- Level: Lower
- Area: 256 Square Feet
- Dimensions: 16 x 16
Heating
- Forced Air, Radiant, Wall Furnace
Cooling
- Ceiling Fan(s)
Appliances
- Included: Electric Range, Dishwasher, Refrigerator, Bar Fridge, Washer, Dryer, Microwave, Disposal
- Laundry: Washer/Dryer Hookup
Features
- Eat-in Kitchen, Open Floorplan, Pantry, Walk-In Closet(s)
- Flooring: Wood
- Windows: Window Coverings
- Basement: Partial,Partially Finished,Built-In Radon
- Has fireplace: Yes
- Fireplace features: Gas, Gas Log, Living Room
Interior area
- Total structure area: 1,586
- Total interior livable area: 2,000 sqft
- Finished area above ground: 1,586
Property
Parking
- Total spaces: 3
- Parking features: Garage Door Opener, >8' Garage Door, Tandem
- Attached garage spaces: 3
- Details: Attached
Features
- Levels: Tri-Level
- Patio & porch: Patio
- Exterior features: Sprinkler System
- Fencing: Fenced,Wood
- Has view: Yes
- View description: Hills, City
Lot
- Size: 5,550 Square Feet
- Features: Evergreen Trees, Deciduous Trees, Level, City Limits, Paved, Curbs, Gutters, Sidewalks, Street Light, Fire Hydrant within 500 Feet
Details
- Parcel number: R1615857
- Zoning: RES
- Special conditions: Private Owner
Construction
Type & style
- Home type: SingleFamily
- Architectural style: Legal Conforming,Contemporary
- Property subtype: Single Family Residence
Materials
- Frame, Stone, Composition
- Roof: Composition
Condition
- New construction: No
- Year built: 2012
Utilities & green energy
- Electric: City Loveland
- Gas: Xcel Energy
- Sewer: Public Sewer
- Water: City
- Utilities for property: Natural Gas Available, Electricity Available, Cable Available, Satellite Avail, High Speed Avail
Green energy
- Energy efficient items: Windows, Thermostat
Community & HOA
Community
- Features: Park, Trail(s)
- Security: Fire Alarm
- Subdivision: Kendall Brook
HOA
- Has HOA: Yes
- Services included: Common Amenities, Management, Utilities
- HOA fee: $65 monthly
- HOA name: Kendall Brook Master Assoc.
- HOA phone: 970-561-7053
Location
- Region: Loveland
Financial & listing details
- Price per square foot: $275/sqft
- Tax assessed value: $548,100
- Annual tax amount: $2,310
- Date on market: 5/5/2024
- Listing terms: Cash,Conventional
- Electric utility on property: Yes
- Road surface type: Asphalt
Price history
| Date | Event | Price |
|---|---|---|
| 7/3/2024 | Sold | $549,900$275/sqft |
Source:  IRES as distributed by MLS GRID #1008823 Report a problem IRES as distributed by MLS GRID #1008823 Report a problem | ||
| 5/20/2024 | Pending sale | $549,900$275/sqft |
Source:  REcolorado as distributed by MLS GRID #IR1008823 Report a problem REcolorado as distributed by MLS GRID #IR1008823 Report a problem | ||
| 5/5/2024 | Listed for sale | $549,900+159.2%$275/sqft |
Source: REcolorado as distributed by MLS GRID #IR1008823 Report a problem | ||
| 1/16/2013 | Sold | $212,150+316.8%$106/sqft |
Source: IRES as distributed by MLS GRID #694263 Report a problem | ||
| 7/17/2012 | Listing removed | $50,900$25/sqft |
Source: Ajax Real Estate #683270 Report a problem | ||
| 6/7/2012 | Listed for sale | $50,900$25/sqft |
Source: Ajax Real Estate #683270 Report a problem | ||
Public tax history
| Year | Property taxes | Tax assessment |
|---|---|---|
| 2025 | $2,930 +22.3% | $34,256 +1.6% |
| 2024 | $2,396 +18.1% | $33,708 -1% |
| 2023 | $2,030 -2.7% | $34,035 +33.4% |
| 2022 | $2,086 +11% | $25,507 -2.8% |
| 2021 | $1,879 +1.7% | $26,241 +11% |
| 2020 | $1,847 +13.5% | $23,631 -0.7% |
| 2019 | $1,627 | $23,796 +20.4% |
| 2018 | $1,627 | $19,771 |
| 2017 | $1,627 +16.1% | $19,771 +8.9% |
| 2016 | $1,401 +6.1% | $18,157 +0% |
| 2015 | $1,321 -6.4% | $18,150 -3.3% |
| 2014 | $1,411 | $18,760 |
| 2013 | -- | $18,760 +162% |
| 2012 | -- | $7,160 |
| 2011 | -- | $7,160 -56.5% |
| 2010 | -- | $16,470 |
| 2009 | -- | $16,470 -3.7% |
| 2008 | -- | $17,110 |
| 2007 | -- | $17,110 +109.2% |
| 2006 | -- | $8,180 +125.3% |
| 2005 | -- | $3,630 +42.4% |
| 2004 | -- | $2,550 |
| 2002 | -- | $2,550 |
Find assessor info on the county website
Neighborhood: 80538
Nearby homes
- $517,1003 bd4 ba2.2k sqft4725 Wisconsin Ave, Loveland, CO 80538Off Market
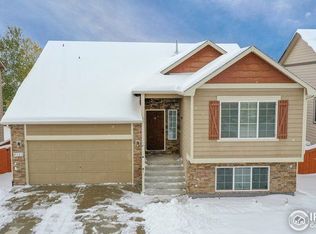
- $486,8005,550 Square Feet4745 Wisconsin Ave, Loveland, CO 80538Off Market
- $544,7003 bd3 ba1.7k sqft4715 Wisconsin Ave, Loveland, CO 80538Off Market

- $703,7005 bd3 ba3.1k sqft4730 Georgetown Dr, Loveland, CO 80538Off Market

- $509,8004 bd4 ba1.7k sqft4755 Wisconsin Ave, Loveland, CO 80538Off Market
- $705,0004 bd3 ba3.1k sqft4710 Georgetown Dr, Loveland, CO 80538Off Market
- $510,0004 bd2 ba2.1k sqft4730 Wisconsin Ave, Loveland, CO 80538Off Market
- $768,2005 bd3 ba3.5k sqft4750 Georgetown Dr, Loveland, CO 80538Off Market
Nearby schools
GreatSchools rating
- 6/10Centennial Elementary SchoolGrades: PK-5Distance: 0.8 mi
- 4/10Lucile Erwin Middle SchoolGrades: 6-8Distance: 0.7 mi
- 6/10Loveland High SchoolGrades: 9-12Distance: 1.6 mi
Schools provided by the listing agent
- Elementary: Centennial (R2-J)
- Middle: Erwin, Lucile
- High: Loveland
Source: IRES as distributed by MLS GRID. This data may not be complete. We recommend contacting the local school district to confirm school assignments for this home.
Get a cash offer in 3 minutes
Find out how much your home could sell for in as little as 3 minutes with a no-obligation cash offer.
Estimated market value
$530,900
Get a cash offer in 3 minutes
Find out how much your home could sell for in as little as 3 minutes with a no-obligation cash offer.
Estimated market value
$530,900
- Colorado
- Larimer County
- Loveland
- 80538
- 4735 Wisconsin Ave
Nearby cities
Nearby zip codes
Other Loveland Topics
