Skip main navigation
Closed
  • $257,000

    4735 Yender Ave APT 5, Lisle, IL 60532

    2beds
    1,260sqft
    Townhouse, Single Family Residence
    Built in 1989
    -- sqft lot
    $259,000 Zestimate®
    $204/sqft
    $2,325 Estimated rent

    Home value

    $259,000

    $238,000 - $280,000

    $2,325/mo

    Zestimate® history
    Loading
    Loading...

    Owner options

    List your home for rent

    $2,325/mo

    Rent Zestimate®

    Find your next renter with Zillow Rental Manager. Plus, with online applications, you can quickly screen prospective tenants – for free.

    Learn more

    $2,325/mo

    Rent Zestimate®

    Refinance and save

    $2,051/mo

    Est. payment

    Refinancing to a lower rate could help reduce your monthly payments and save thousands over the life of the loan.

    See today's rates

    $2,051/mo

    Est. payment

    Explore your selling options

    Work with a Zillow partner agent

    Leverage their expertise and Zillow's premium Showcase listings to get your home seen by more buyers.

    Get started

    List with your own agent

    Get your home in front of millions of buyers by listing it on Zillow.

    Learn how to do it

    Sell it yourself

    Take full control of how buyers see your home on Zillow by listing For Sale by Owner (FSBO).

    List your home

    What's special

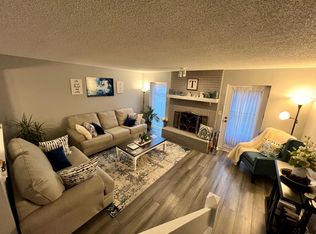
    Fireplace with classic appealTwo generously-sized bedroomsOpen floor planTwo designated parking spacesNewer dishwasherNewer carpetingNewer refrigerator
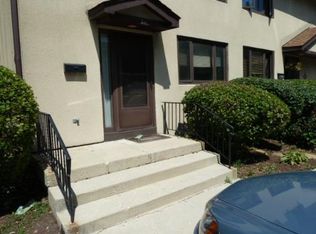
    Conveniently located near downtown Lisle, this move-in ready townhome offers just under 1900 SF of living space. The main level has an open floor plan including a kitchen that boasts plenty of countertop and cabinet space as well as a new oven hood, newer dishwasher, and newer refrigerator. The adjacent dining room is large enough to host holiday gatherings and overlooks the airy living room where you'll find newer carpeting and a fireplace with classic appeal. A convenient powder room rounds out the first floor. Upstairs are two generously-sized bedrooms including the primary with direct access to a huge bathroom that features a standup shower and soaking tub. The finished basement serves as a versatile living space ready to be used however the next owners see fit. It consists of a large open area, closet space, and a utility room with storage and laundry. A newer air conditioner (2023), a newer furnace (2022), a newer hot water heater (2021), and newer siding (2022) should bring the next owners peace of mind. Outside are two designated parking spaces and a small patio that is perfect for those who love to grill. Located within Lisle's coveted school districts known for small class sizes and close to many wonderful community amenities (park, pool, train station, Morton Arboretum), this townhome has so much to offer its next owners. Don't wait to seize this rare opportunity for affordable living in Lisle!

    Zillow last checked:

    Listing updated:

    Listing courtesy of:

    Kelly Muisenga, CSC 630-561-4157,

    Berkshire Hathaway HomeServices Prairie Path REALT,

    John Quinn, SRES 630-272-2534,

    Berkshire Hathaway HomeServices Prairie Path REALT

    Bought with:

    Jacek Michalkiewicz

    Coldwell Banker Realty

    Source: MRED as distributed by MLS GRID,MLS#: 12624557MLS Logo

    Facts & features

    Interior

    Bedrooms & bathrooms
    • Bedrooms: 2
    • Bathrooms: 2
    • Full bathrooms: 1
    • 1/2 bathrooms: 1
    Primary bedroom
    • Features: Flooring (Carpet), Bathroom (Tub & Separate Shwr)
    • Level: Second
    • Area: 187 Square Feet
    • Dimensions: 17X11
    Bedroom 2
    • Features: Flooring (Carpet)
    • Level: Second
    • Area: 195 Square Feet
    • Dimensions: 15X13
    Dining room
    • Features: Flooring (Engineered Hardwood)
    • Level: Main
    • Area: 154 Square Feet
    • Dimensions: 14X11
    Kitchen
    • Features: Flooring (Ceramic Tile)
    • Level: Main
    • Area: 99 Square Feet
    • Dimensions: 9X11
    Laundry
    • Level: Basement
    • Area: 30 Square Feet
    • Dimensions: 5X6
    Living room
    • Features: Flooring (Carpet)
    • Level: Main
    • Area: 238 Square Feet
    • Dimensions: 17X14
    Recreation room
    • Features: Flooring (Other)
    • Level: Basement
    • Area: 357 Square Feet
    • Dimensions: 17X21
    Other
    • Level: Basement
    • Area: 221 Square Feet
    • Dimensions: 17X13
    Heating
    • Natural Gas
    Cooling
    • Central Air
    Appliances
    • Included: Range, Dishwasher, Refrigerator, Washer, Dryer, Range Hood
    • Laundry: In Unit
    Features
    • Basement: Finished,Full
    • Number of fireplaces: 1
    • Fireplace features: Wood Burning, Gas Starter, Living Room
    Interior area
    • Total structure area: 1,890
    • Total interior livable area: 1,260 sqft
    • Finished area below ground: 630

    Property

    Parking
    • Total spaces: 2
    • Parking features: Assigned, Yes
    Accessibility
    • Accessibility features: No Disability Access
    Details
    • Parcel number: 0809213005
    • Special conditions: None

    Construction

    Type & style
    • Home type: Townhouse
    • Property subtype: Townhouse, Single Family Residence
    Materials
    • Vinyl Siding
    • Foundation: Concrete Perimeter
    • Roof: Asphalt
    Condition
    • New construction: No
    • Year built: 1989

    Utilities & green energy

    • Sewer: Public Sewer
    • Water: Lake Michigan, Public

    Community & neighborhood

    Location
    • Region: Lisle

    HOA & financial

    HOA
    • Has HOA: Yes
    • HOA fee: $250 monthly
    • Services included: Water, Parking, Insurance, Exterior Maintenance, Scavenger, Snow Removal

    Other

    Other facts
    • Listing terms: Conventional
    • Ownership: Condo

    Price history

    DateEventPrice
    6/5/2026Sold$257,000-1.2%$204/sqft
    Source: MRED as distributed by MLS GRID #12624557 Report a problem
    5/21/2026Pending sale$260,000$206/sqft
    Source: BHHS broker feed #12624557 Report a problem
    5/20/2026Listing removed$260,000$206/sqft
    Source: MRED as distributed by MLS GRID #12624557 Report a problem
    4/28/2026Contingent$260,000$206/sqft
    Source: MRED as distributed by MLS GRID #12624557 Report a problem
    4/22/2026Listed for sale$260,000+78.1%$206/sqft
    Source: MRED as distributed by MLS GRID #12624557 Report a problem
    8/12/2016Sold$146,000-2.7%$116/sqft
    Source: MRED as distributed by MLS GRID #09060232 Report a problem
    6/27/2016Pending sale$150,000$119/sqft
    Source: RE/MAX of Naperville #09060232 Report a problem
    5/7/2016Price change$150,000-1.9%$119/sqft
    Source: RE/MAX of Naperville #09060232 Report a problem
    10/10/2015Price change$152,900-4.4%$121/sqft
    Source: RE/MAX of Naperville #09060232 Report a problem
    5/18/2015Listed for sale$160,000+1.3%$127/sqft
    Source: RE/MAX Action #08925961 Report a problem
    9/11/2003Sold$158,000+38.6%$125/sqft
    Source: Public Record Report a problem
    12/29/1999Sold$114,000+3.6%$90/sqft
    Source: Public Record Report a problem
    12/27/1993Sold$110,000$87/sqft
    Source: Public Record Report a problem

    Public tax history

    YearProperty taxesTax assessment
    2024$4,712 +5%$72,831 +9.6%
    2023$4,489 +3.8%$66,470 +5%
    2022$4,325 +3.2%$63,310 +3.9%
    2021$4,189 +4.5%$60,910 +1.8%
    2020$4,011 +1.9%$59,810 +4.5%
    2019$3,935 +0.2%$57,220
    2018$3,926 +1.2%$57,220 +3.5%
    2017$3,880 -8.9%$55,290 +3.8%
    2016$4,261 +0.9%$53,290 +6.2%
    2015$4,223 -0.8%$50,180
    2014$4,259 +2%$50,180 -0.2%
    2013$4,177 +4%$50,300 -3.7%
    2012$4,016 +2.6%$52,250 -6%
    2011$3,916 +0.7%$55,560 -6.2%
    2010$3,890 +3.7%$59,250 -5%
    2009$3,750 +3.3%$62,360 +1.4%
    2008$3,630 +4.8%$61,500 +5.9%
    2007$3,465 +8.3%$58,080 +10%
    2006$3,200 +4.2%$52,800 +6.7%
    2005$3,070 +4.9%$49,480 +5.9%
    2004$2,927 +6.9%$46,720 +8.4%
    2003$2,739 +5.6%$43,090 -0.7%
    2002$2,594 +4.3%$43,390 +7.5%
    2001$2,487 +2.4%$40,360 +5.9%
    2000$2,428 $38,110

    Find assessor info on the county website

    Neighborhood: 60532

    Nearby schools

    GreatSchools rating
    Schools provided by the listing agent
    • Elementary: Lisle Elementary School
    • Middle: Lisle Junior High School
    • High: Lisle High School
    • District: 202

    Source: MRED as distributed by MLS GRID. This data may not be complete. We recommend contacting the local school district to confirm school assignments for this home.

    Get a cash offer in 3 minutes
    Find out how much your home could sell for in as little as 3 minutes with a no-obligation cash offer.
    Estimated market value
    $259,000
    Get a cash offer in 3 minutes
    Find out how much your home could sell for in as little as 3 minutes with a no-obligation cash offer.
    Estimated market value
    $259,000