Location, space, & just steps from Lake St. Clair, with waterfront homes directly across the street. This colonial offers a flexible floor plan & an additional 55 x 113 lot next to the house (parcel ID 15-09-28-383-007) plus immediate occupancy. Current main floor family room could easily become a 1st floor primary bedroom. The main level also features a retro kitchen & eating area with ceramic tile flooring, bright living room with hardwood floors and loads of windows bringing in plenty of natural light, a full bathroom with ceramic tile shower surround, & 1st floor laundry/mechanical room. Upstairs you'll find 3 additional rooms plus a den and 1/2 bath, providing plenty of options for bedrooms, office space or hobbies. Improvements include an encapsulated crawl space with sump pump, newer water heater, vinyl windows with some replacement glass, and furnace installed in March 2015. The second lot next door is included, giving you a rare amount of additional outdoor space this close to the lake. The home and adjoining lot are completely fenced and include a storage shed and patio. Bring your decorating ideas but move right in and make this one your own while enjoying a location close to the expressway, restaurants, shopping and waterfront parks. Appliances negotiable.
Pending
$234,800
47353 Forton Rd, Chesterfield, MI 48047
3beds
1,746sqft
Single Family Residence
Built in 1935
0.27 Acres Lot
$235,900 Zestimate®
$134/sqft
$-- HOA
What's special
Storage shedMain floor family roomFlexible floor planRetro kitchen
- 39 days
- 130
- 2
Zillow last checked:
Listing updated:
Listed by:
Jennifer Caira-Lauff 586-556-7620,
Real Estate One Chesterfield 586-598-1400,
Joe Lauff,
Real Estate One Chesterfield
Source: MiRealSource,MLS#: 50218615 Originating MLS: MiRealSource
Originating MLS: MiRealSourceFacts & features
Interior
Bedrooms & bathrooms
- Bedrooms: 3
- Bathrooms: 2
- Full bathrooms: 1
- 1/2 bathrooms: 1
Rooms
- Room types: Den/Study/Lib, Family Room, Bedroom, Laundry, Living Room, Office, Bathroom, Second Flr Lavatory, Breakfast Nook/Room
Bedroom 1
- Features: Carpet
- Level: Second
- Area: 132
- Dimensions: 12 x 11
Bedroom 2
- Features: Carpet
- Level: Second
- Area: 132
- Dimensions: 11 x 12
Bedroom 3
- Features: Carpet
- Level: Second
- Area: 143
- Dimensions: 11 x 13
Bathroom 1
- Features: Linoleum
- Level: First
- Area: 50
- Dimensions: 5 x 10
Family room
- Features: Carpet
- Level: First
- Area: 154
- Dimensions: 11 x 14
Kitchen
- Features: Ceramic
- Level: First
- Area: 48
- Dimensions: 8 x 6
Living room
- Features: Wood
- Level: First
- Area: 156
- Dimensions: 13 x 12
Heating
- Forced Air, Natural Gas
Cooling
- Ceiling Fan(s), Central Air
Appliances
- Included: Dishwasher, Dryer, Range/Oven, Refrigerator, Washer, Electric Water Heater
- Laundry: First Floor Laundry
Features
- Sump Pump
- Flooring: Ceramic Tile, Hardwood, Carpet, Wood, Linoleum
- Basement: Crawl Space
- Has fireplace: No
Interior area
- Total structure area: 1,746
- Total interior livable area: 1,746 sqft
- Finished area above ground: 1,746
- Finished area below ground: 0
Property
Parking
- Total spaces: 1
- Parking features: Garage, Attached, Electric in Garage, Garage Door Opener
- Attached garage spaces: 1
Features
- Levels: Two
- Stories: 2
- Patio & porch: Patio, Porch
- Fencing: Fenced
- Frontage type: Road
- Frontage length: 59
Lot
- Size: 0.27 Acres
- Dimensions: 59 x 197
- Features: Deep Lot - 150+ Ft., Wooded
Details
- Additional structures: Shed(s)
- Parcel number: 150928383005
- Zoning description: Residential
- Special conditions: Private
Construction
Type & style
- Home type: SingleFamily
- Architectural style: Colonial
- Property subtype: Single Family Residence
Materials
- Aluminum Siding, Block
Condition
- Year built: 1935
Utilities & green energy
- Sewer: Public Sanitary
- Water: Public
Community & HOA
Community
- Subdivision: S/P # 02 Chesterfield
HOA
- Has HOA: No
Location
- Region: Chesterfield
Financial & listing details
- Price per square foot: $134/sqft
- Tax assessed value: $167,200
- Annual tax amount: $1,975
- Date on market: 8/14/2026
- Cumulative days on market: 40 days
- Listing agreement: Exclusive Right To Sell
- Listing terms: Cash,Conventional
Estimated market value
$235,900
$224,000 - $248,000
$2,601/mo
Price history
| Date | Event | Price |
|---|---|---|
| 8/25/2026 | Pending sale | $234,800$134/sqft |
Source:  MiRealSource #50218615 Report a problem MiRealSource #50218615 Report a problem | ||
| 8/14/2026 | Listed for sale | $234,800$134/sqft |
Source: MiRealSource #50218615 Report a problem | ||
Public tax history
| Year | Property taxes | Tax assessment |
|---|---|---|
| 2026 | $1,567 +3.2% | $83,600 +6% |
| 2025 | $1,519 +4.5% | $78,900 +8.1% |
| 2024 | $1,454 +5.1% | $73,000 +14.1% |
| 2023 | $1,384 +2.8% | $64,000 +9% |
| 2022 | $1,346 | $58,700 +4.4% |
| 2021 | -- | $56,200 +2.7% |
| 2020 | -- | $54,700 +10.7% |
| 2019 | -- | $49,400 +10.3% |
| 2018 | $1,188 +110.1% | $44,800 +11.3% |
| 2017 | $565 | $40,250 |
| 2016 | $565 | $40,250 +13.1% |
| 2015 | $565 | $35,600 +5.8% |
| 2014 | -- | $33,650 |
| 2012 | -- | -- |
| 2009 | -- | -- |
Find assessor info on the county website
Monthly payment
Est. payment
Payment breakdown
Explore the cost of this home by adjusting the details. Changes won't be saved.Climate risks
Neighborhood: Anchor Bay Harbor
Nearby schools
Schools provided by the listing agent
- District: Anchor Bay School District
Source: MiRealSource. This data may not be complete. We recommend contacting the local school district to confirm school assignments for this home.
Similar homes
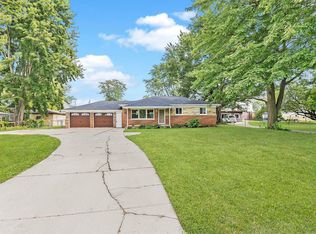
- $210,0003 bd3 ba1.5k sqft33707 Bayview Dr, Chesterfield, MI 48047For Sale
 MLS ID #50220971, Erion Gjysma, Epique Inc.. MiRealSource
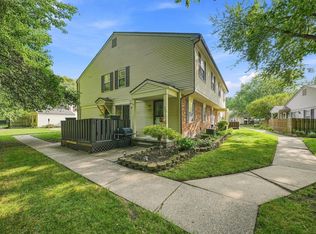
 - $234,9003 bd2 ba2.1k sqft24125 Shook Rd, Clinton Township, MI 48035For Sale
 MLS ID #50220237, Maria Smith, Real Estate One Inc-Shelby. MiRealSource
 - $225,0003 bd1 ba1.1k sqft27748 Moran St, Harrison Township, MI 48045For Sale
 MLS ID #50221520, Eric Wilhelm, Real Estate One Inc-Shelby. MiRealSource
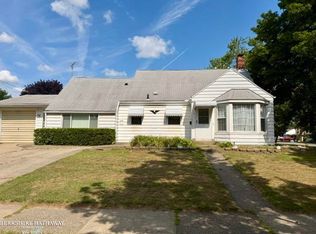
 - $240,0004 bd2 ba2.3k sqft1114 Burlington Dr, Mount Clemens, MI 48043For Sale
 MLS ID #50215845, Jeremy Frohriep, Berkshire Hathaway HomeServices Kee Realty SCS. MiRealSource
 - $335,0005 bd2 ba2k sqft51613 Sass Rd, Chesterfield, MI 48047For SaleMLS ID #50209800, Kacey Isenberg, Next Level Realty LLC. MiRealSource
- $239,9003 bd2 ba1.4k sqft22801 Violet St, Saint Clair Shores, MI 48082For SaleMLS ID #50220981, Kelly Demske, RE/MAX First. MiRealSource
- $229,0003 bd1 ba1.9k sqft8587 Christine St, Warren, MI 48093For SaleMLS ID #50221916, Mary Rose Olejniczak, Real Estate One Clinton. MiRealSource
- $224,9003 bd1 ba1.2k sqft18710 Common Rd, Roseville, MI 48066For Sale
 MLS ID #26045452, Michael Daraskavich, @properties Christie's Int'l. MichRIC
 - $219,9003 bd2 ba1.5k sqft29156 Coolidge St, Roseville, MI 48066For Sale
 MLS ID #20261045730, Myia Covington, Keller Williams Realty-Great Lakes. Realcomp II
 - $238,0003 bd2 ba1.1k sqft21915 Ridgeway St, Saint Clair Shores, MI 48080For SaleMLS ID #26046572, Jeffery Fleming, Redfin Corporation. MichRIC
- $334,9003 bd2 ba1.6k sqft26560-26 Mile Rd, New Baltimore, MI 48051For SaleMLS ID #50217759, April Todd, Keller Williams Realty Lakeside. MiRealSource
- $279,0003 bd2 ba1.9k sqft28016 Rockwood St, Saint Clair Shores, MI 48081For SaleMLS ID #50222473, Panagiota Vasilos, Sine & Monaghan LLC. MiRealSource
- $215,0003 bd2 ba925 sqft35247 Kelly Rd, Clinton Township, MI 48035For SaleMLS ID #50221533, Daniel Kaschalk, RE/MAX First. MiRealSource
- $240,0003 bd2 ba1.7k sqft20500 Avalon St, Saint Clair Shores, MI 48080For SaleMLS ID #50221314, Claudia Passalacqua, Keller Williams Realty Great Lakes. MiRealSource
- $250,0003 bd2 ba2.2k sqft35361 Lucinda Dr, Clinton Township, MI 48035For SaleMLS ID #50220842, Thanh Le, Realteam Real Estate. MiRealSource
- $224,9003 bd1 ba906 sqft27055 Merideth Dr, Warren, MI 48092For SaleMLS ID #50222357, Justin Zehel, Keller Williams Paint Creek. MiRealSource
- $228,9003 bd2 ba1.8k sqft18305 Marquette St, Roseville, MI 48066For SaleMLS ID #26039368, Jerome Knox, Knox Realty Group. MichRIC
- $225,0003 bd1 ba1.4k sqft32011 Saint Margaret St, Saint Clair Shores, MI 48082For SaleMLS ID #26045188, Jason Strat, Redfin Corporation. MichRIC
