Magnificent Somerset house with breathtaking views of Bellevue and Seattle skylines, Olympic Mnt, and Lake WA, built in 2005. Award winning Bellevue schools (Somerset Elementary, Tyee Middle and Newport High School). Exquisite, warm and contemporary home accommodates wide range of interiors with oak-selection floors, top-chef kitchen with stainless appliances, granite counter tops, 4 fireplaces, central A/C and vacuum, and built-in speakers. Home is built with I-beams and double wide foundation. Convinient location to Seattle downtown, Bellevue and Seatac Airport, Factoria Shopping Mall provided all the service amenities, especially wtih the T&T Supermarket.
Pending - backup offer requested
Listed by: eLink Realty • Sam Chui
$2,990,000
4736 134th Place SE, Bellevue, WA 98006
4beds
4,049sqft
Single Family Residence
Built in 2005
0.35 Acres Lot
$2,918,500 Zestimate®
$738/sqft
$60/mo HOA
What's special
Granite counter topsOak-selection floorsBuilt-in speakers
- 22 days
- 1,281
- 66
Likely to sell faster than
Zillow last checked:
Listing updated:
Listed by:
Sam Chui,
eLink Realty
Source: NWMLS as distributed by MLS GRID,MLS#: 2570827
Facts & features
Interior
Bedrooms & bathrooms
- Bedrooms: 4
- Bathrooms: 5
- Full bathrooms: 4
- 1/2 bathrooms: 1
- Main level bathrooms: 1
Primary bedroom
- Level: Second
Bedroom
- Level: Second
Bedroom
- Level: Second
Bedroom
- Level: Lower
Bathroom full
- Level: Second
Bathroom full
- Level: Second
Bathroom full
- Level: Second
Bathroom full
- Level: Lower
Other
- Level: Main
Den office
- Level: Main
Dining room
- Level: Main
Entry hall
- Level: Lower
Family room
- Level: Main
Kitchen with eating space
- Level: Main
Living room
- Level: Main
Utility room
- Level: Lower
Heating
- Fireplace, Forced Air, Electric, Natural Gas
Cooling
- Forced Air
Appliances
- Included: Dishwasher, Disposal, Dryer, Microwave, Refrigerator, Stove(s)/Range(s), Trash Compactor, Washer, Dishwasher(s), Dryer(s), Garbage Disposal, Microwave(s), Refrigerator(s), Washer(s), Water Heater: Tank
Features
- Bath Off Primary, Ceiling Fan(s)
- Flooring: Hardwood, Carpet
- Basement: None
- Number of fireplaces: 4
- Fireplace features: Gas, Lower Level: 1, Main Level: 2, Upper Level: 1, Fireplace
Interior area
- Total structure area: 4,049
- Total interior livable area: 4,049 sqft
Property
Parking
- Total spaces: 3
- Parking features: Attached Garage
- Has attached garage: Yes
- Covered spaces: 3
Features
- Levels: Two
- Stories: 2
- Entry location: Lower
- Patio & porch: Bath Off Primary, Ceiling Fan(s), Fireplace, Fireplace (Primary Bedroom), Security System, Walk-In Closet(s), Water Heater
- Has view: Yes
- View description: City, Lake, Mountain(s), Territorial
- Has water view: Yes
- Water view: Lake
Lot
- Size: 0.35 Acres
- Features: Corner Lot, Dead End Street, Paved, Cable TV, Deck, Gas Available, High Speed Internet, Patio, Sprinkler System
- Topography: Terraces
- Residential vegetation: Brush, Garden Space
Details
- Parcel number: 7856410411
- Special conditions: Standard
Construction
Type & style
- Home type: SingleFamily
- Architectural style: Contemporary,2 Stories w/Bsmnt
- Property subtype: Single Family Residence
Materials
- Stucco
- Foundation: Poured Concrete
- Roof: Tile
Condition
- Very Good
- Year built: 2005
Utilities & green energy
- Electric: Company: PSE
- Sewer: Sewer Connected, Company: City of Bellevue
- Water: Public, Company: City of Bellevue
- Utilities for property: Xfinity, Xfinity
Community & HOA
Community
- Security: Security System
- Subdivision: Somerset
HOA
- Services included: Common Area Maintenance
- HOA fee: $720 annually
Location
- Region: Bellevue
Financial & listing details
- Price per square foot: $738/sqft
- Tax assessed value: $2,929,000
- Annual tax amount: $19,800
- Date on market: 8/17/2026
- Cumulative days on market: 23 days
- Listing terms: Conventional
- Inclusions: Dishwasher(s), Dryer(s), Garbage Disposal, Microwave(s), Refrigerator(s), Stove(s)/Range(s), Trash Compactor, Washer(s)
Estimated market value
$2,918,500
$2.77M - $3.06M
$6,912/mo
Price history
| Date | Event | Price |
|---|---|---|
| 8/29/2026 | Pending sale | $2,990,000$738/sqft |
Source:  NWMLS as distributed by MLS GRID #2570827 Report a problem NWMLS as distributed by MLS GRID #2570827 Report a problem | ||
| 8/18/2026 | Listed for sale | $2,990,000+76%$738/sqft |
Source: NWMLS as distributed by MLS GRID #2570827 Report a problem | ||
| 4/13/2023 | Listing removed | -- |
Source: Zillow Rentals Report a problem | ||
| 4/4/2023 | Listed for rent | $6,500+30%$2/sqft |
Source: Zillow Rentals Report a problem | ||
| 3/24/2021 | Listing removed | -- |
Source: Owner Report a problem | ||
| 6/9/2018 | Listing removed | $5,000$1/sqft |
Source: Owner Report a problem | ||
| 5/25/2018 | Price change | $5,000-9.1%$1/sqft |
Source: Owner Report a problem | ||
| 4/15/2018 | Listed for rent | $5,500+3.8%$1/sqft |
Source: Owner Report a problem | ||
| 12/10/2016 | Listing removed | $5,300-3.6%$1/sqft |
Source: Owner Report a problem | ||
| 8/8/2015 | Listing removed | $5,500$1/sqft |
Source: Owner Report a problem | ||
| 7/19/2015 | Price change | $5,500-8.3%$1/sqft |
Source: Owner Report a problem | ||
| 7/9/2015 | Listed for rent | $6,000$1/sqft |
Source: Owner Report a problem | ||
| 9/30/2014 | Sold | $1,698,888+430.9%$420/sqft |
Source: Public Record Report a problem | ||
| 7/3/2002 | Sold | $320,000$79/sqft |
Source: Public Record Report a problem | ||
Public tax history
| Year | Property taxes | Tax assessment |
|---|---|---|
| 2025 | $21,774 +10% | $2,929,000 +8.5% |
| 2024 | $19,800 +2.3% | $2,700,000 +9.1% |
| 2023 | $19,346 -11.4% | $2,475,000 -19.8% |
| 2022 | $21,844 +21.4% | $3,087,000 +40.8% |
| 2021 | $17,993 +3.9% | $2,192,000 +12.1% |
| 2020 | $17,320 +4.6% | $1,956,000 +3% |
| 2019 | $16,551 -2.2% | $1,899,000 -7.8% |
| 2018 | $16,923 -2.3% | $2,059,000 +9.3% |
| 2017 | $17,326 +38.5% | $1,883,000 +11.9% |
| 2016 | $12,512 | $1,683,000 +12.7% |
| 2015 | $12,512 | $1,493,000 +6% |
| 2014 | $12,512 | $1,409,000 +12.6% |
| 2013 | $12,512 | $1,251,000 +14.8% |
| 2012 | -- | $1,090,000 +5.4% |
| 2011 | -- | $1,034,000 -7% |
| 2010 | -- | $1,112,000 |
| 2009 | -- | $1,112,000 -3.6% |
| 2007 | -- | $1,153,000 +25.1% |
| 2006 | -- | $922,000 +132.2% |
| 2005 | -- | $397,000 +26% |
| 2001 | $2,998 +52.3% | $315,000 +68.4% |
| 2000 | $1,969 | $187,000 |
Find assessor info on the county website
Monthly payment
Est. payment
Payment breakdown
Explore the cost of this home by adjusting the details. Changes won't be saved.Climate risks
Neighborhood: Somerset
Nearby schools
Schools provided by the listing agent
- Elementary: Somerset Elem
- Middle: Tyee Mid
- High: Newport Snr High
Source: NWMLS as distributed by MLS GRID. This data may not be complete. We recommend contacting the local school district to confirm school assignments for this home.
Similar homes
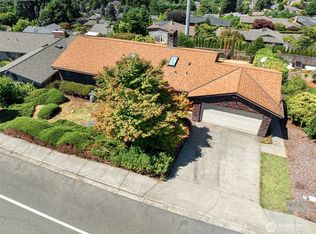
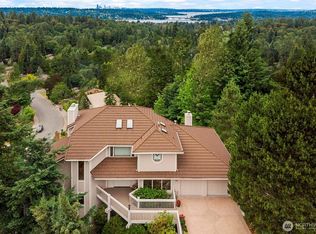
- $3,139,0004 bd5 ba5.7k sqft5325 145th Place SE, Bellevue, WA 98006Active
 MLS ID #2565772, Janice Cai. NWMLS as distributed by MLS GRID
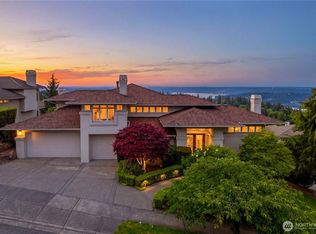
 - $2,680,0004 bd4 ba4.6k sqft17288 SE 57th Place, Bellevue, WA 98006Active
 MLS ID #2577909, Jiaqi Tu. NWMLS as distributed by MLS GRID
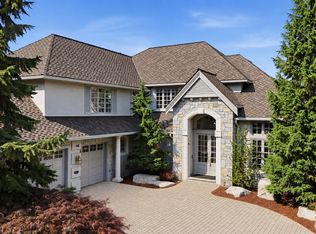
 - $3,099,0006 bd6 ba5.2k sqft17120 SE 58th St, Bellevue, WA 98006Active
 MLS ID #2574740, Sheryl Yang. NWMLS as distributed by MLS GRID
 - $2,579,0005 bd4 ba4.4k sqft15317 SE 58th Street, Bellevue, WA 98006Active
 MLS ID #2565588, May Li. NWMLS as distributed by MLS GRID
