Don't miss this chance to own this beautiful Craftsman home on an extremely coveted cul-de-sac nestled between Minnehaha Parkway and the Minnehaha Creek. This charming bungalow showcases quality craftsmanship of a bygone era, along with thoughtful updates that preserve its original character.
The main floor features a three-season sunroom, a living room with a large brick fireplace, a dining room with an original built-in hutch, and a thoughtfully updated kitchen with custom birch cabinetry, a custom built-in dishwasher, granite countertops, and mosaic tile backsplash. Timeless craftsmanship is demonstrated throughout the home including original oak floors and beautiful crown molding with picture rail trim,
In addition, the main level features a spacious guest bedroom and a full bathroom. The upper level includes two generously sized bedrooms, each with walk-in closets, as well as an updated large three-quarter bathroom. The spacious basement provides abundant storage with built-in shelving around the perimeter, along with washer and dryer hookups.
The home has been meticulously maintained and updated. Recent improvements include a new furnace and air conditioning system, new flooring in the sunroom and on the stairs, and freshly painted walls, ceilings, and trim throughout the home.
This location can't be beaten! The cul-de-sac provides direct access to the Minnehaha walking and biking trail system, Lake Nokomis, newly finished pickle ball and tennis courts, numerous parks, and many other local restaurants, bars, and coffee shops.
All measurements and square footage are approximate.
Active
$449,000
4736 30th Ave S, Minneapolis, MN 55406
3beds
1,240sqft
Single Family
Built in 1924
5,227 Square Feet Lot
$-- Zestimate®
$362/sqft
$-- HOA
What's special
Original oak floorsThree-season sunroomSpacious guest bedroomMosaic tile backsplashCustom built-in dishwasherGranite countertopsCustom birch cabinetry
- 15 hours
- 331
- 40
Zillow last checked:
Listing updated:
Listed by:
Steve Koleno 804-656-5007,
Beycome Brokerage Realty LLC
Source: NorthstarMLS as distributed by MLS GRID,MLS#: 7140882
Facts & features
Interior
Bedrooms & bathrooms
- Bedrooms: 3
- Bathrooms: 2
- Full bathrooms: 2
Bedroom
- Level: Main
Bedroom 2
- Level: Upper
Bedroom 3
- Level: Upper
Bathroom
- Level: Main
Bathroom
- Level: Upper
Dining room
- Level: Main
Kitchen
- Level: Main
Laundry
- Level: Basement
Living room
- Level: Main
Porch
- Level: Main
Heating
- Forced Air
Cooling
- Central Air
Features
- Basement: Full
- Number of fireplaces: 1
Interior area
- Total structure area: 1,965
- Total interior livable area: 1,240 sqft
- Finished area above ground: 1,240
- Finished area below ground: 0
Property
Parking
- Total spaces: 2
- Parking features: Detached Garage
- Garage spaces: 2
Accessibility
- Accessibility features: None
Features
- Levels: One and One Half
- Stories: 1.5
- Pool features: None
Lot
- Size: 5,227 Square Feet
- Dimensions: 40 x 123
Details
- Foundation area: 840
- Parcel number: 1302824110122
- Zoning description: Residential-Single Family
Construction
Type & style
- Home type: SingleFamily
- Property subtype: Single Family
Condition
- New construction: No
- Year built: 1924
Utilities & green energy
- Gas: Natural Gas
- Sewer: City Sewer/Connected
- Water: City Water/Connected
Community & HOA
Community
- Subdivision: Thorpe Bros Nokomis Terrace Add
HOA
- Has HOA: No
Location
- Region: Minneapolis
Financial & listing details
- Price per square foot: $362/sqft
- Tax assessed value: $442,800
- Annual tax amount: $6,734
- Date on market: 9/8/2026
Estimated market value
Not available
Estimated sales range
Not available
Not available
Price history
| Date | Event | Price |
|---|---|---|
| 9/8/2026 | Listed for sale | $449,000+15.1%$362/sqft |
Source:  NorthstarMLS as distributed by MLS GRID #7140882 Report a problem NorthstarMLS as distributed by MLS GRID #7140882 Report a problem | ||
| 3/28/2023 | Sold | $390,000-2.5%$315/sqft |
Source: NorthstarMLS as distributed by MLS GRID #6335068 Report a problem | ||
| 3/7/2023 | Pending sale | $399,900+50.9%$323/sqft |
Source: NorthstarMLS as distributed by MLS GRID #6335068 Report a problem | ||
| 11/13/2022 | Listed for rent | $2,350$2/sqft |
Source: Zillow Rental Manager Report a problem | ||
| 8/27/2021 | Listing removed | -- |
Source: Zillow Rental Manager Report a problem | ||
| 8/22/2021 | Price change | $2,350-5.1%$2/sqft |
Source: Zillow Rental Manager Report a problem | ||
| 8/21/2021 | Listed for rent | $2,475$2/sqft |
Source: Zillow Rental Manager Report a problem | ||
| 11/30/2016 | Sold | $265,000-3.6%$214/sqft |
Source: NorthstarMLS as distributed by MLS GRID #4763761 Report a problem | ||
| 9/22/2016 | Listed for sale | $274,900$222/sqft |
Source: The Realty House #4763761 Report a problem | ||
Public tax history
| Year | Property taxes | Tax assessment |
|---|---|---|
| 2025 | $5,885 +12.3% | $442,800 +9.1% |
| 2024 | $5,238 +3.3% | $406,000 +0.7% |
| 2023 | $5,071 +13.6% | $403,000 +3.9% |
| 2022 | $4,464 +14.8% | $388,000 +17.9% |
| 2021 | $3,889 -7.7% | $329,000 +9.8% |
| 2020 | $4,212 +8.3% | $299,500 |
| 2019 | $3,889 -7.7% | $299,500 +5.1% |
| 2018 | $4,212 +19.4% | $285,000 +14.9% |
| 2017 | $3,529 -2.5% | $248,000 +5.1% |
| 2016 | $3,618 +2.5% | $236,000 +6.8% |
| 2015 | $3,529 +2.8% | $221,000 +7.8% |
| 2014 | $3,433 +2.9% | $205,000 |
| 2013 | $3,336 -7.9% | $205,000 -9.7% |
| 2012 | $3,622 +0% | $227,000 -3.2% |
| 2011 | $3,622 +16.7% | $234,500 +0.1% |
| 2010 | $3,104 +0% | $234,300 |
| 2009 | $3,103 +11.7% | $234,300 +5.7% |
| 2006 | $2,777 +12.2% | $221,700 +15% |
| 2005 | $2,476 +10.4% | $192,800 +15% |
| 2004 | $2,242 +13.5% | $167,700 +11.9% |
| 2002 | $1,975 -53.5% | $149,800 |
| 2001 | $4,243 | -- |
Find assessor info on the county website
Monthly payment
Est. payment
Payment breakdown
Explore the cost of this home by adjusting the details. Changes won't be saved.Climate risks
Neighborhood: Ericsson

Similar homes
- $485,0004 bd2 ba1.6k sqft4649 42nd Ave S, Minneapolis, MN 55406For Sale
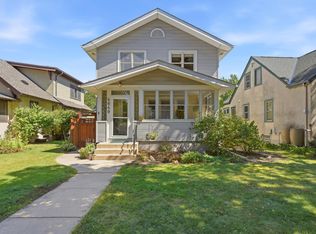
 MLS ID #7124669, Patricia Ann Lauria, Edina Realty, Inc.. NorthstarMLS as distributed by MLS GRID
 - $--2 bd1 ba1.2k sqft4328 28th Ave S, Minneapolis, MN 55406Auction
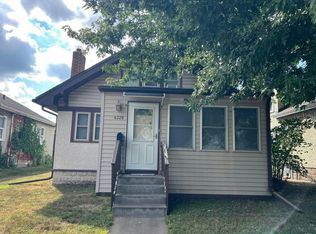 Auction.com 2
 - $--3 bd2 ba1.5k sqft3920 Minnehaha Ave, Minneapolis, MN 55406Auction
 Auction.com 2
 - $419,9003 bd2 ba1.7k sqft3207 E 42nd St, Minneapolis, MN 55406For Sale
 MLS ID #7115911, Gregory W Lawrence, Home Avenue Flat Fee Realty. NorthstarMLS as distributed by MLS GRID
 - $349,9002 bd3 ba1.2k sqft3932 24th Ave S, Minneapolis, MN 55406For SaleMLS ID #7138127, Jeremy Driver, Lakes Sotheby's International Realty. NorthstarMLS as distributed by MLS GRID
- $490,0004 bd2 ba1.7k sqft5644 12th Ave S, Minneapolis, MN 55417For SaleMLS ID #7139713, Michael P Gacek, Edina Realty, Inc.. NorthstarMLS as distributed by MLS GRID
- $374,9902 bd2 ba1.2k sqft3829 28th Ave S, Minneapolis, MN 55406For SaleMLS ID #7125780, Taylor Doolittle, RE/MAX Results. NorthstarMLS as distributed by MLS GRID
- $329,9992 bd2 ba948 sqft2808 40th Ave S, Minneapolis, MN 55406For SaleMLS ID #7137790, Derek Eley, Mitchell Realty LLC. NorthstarMLS as distributed by MLS GRID
- $359,9002 bd2 ba1.1k sqft3728 Minnehaha Ave, Minneapolis, MN 55406For SaleMLS ID #7134501, At Home Real Estate Team, Keller Williams Premier Realty. NorthstarMLS as distributed by MLS GRID
- $450,0004 bd2 ba1.8k sqft3936 Longfellow Ave, Minneapolis, MN 55407For SaleMLS ID #7127251, Martin Turner, eXp Realty. NorthstarMLS as distributed by MLS GRID
- $419,9003 bd2 ba1.6k sqft4424 16th Ave S, Minneapolis, MN 55407For SaleMLS ID #7088836, Ryan Walseth - TAYLRD Real Estate, Pemberton RE. NorthstarMLS as distributed by MLS GRID
- $275,0003 bd2 ba1.4k sqft3539 Snelling Ave, Minneapolis, MN 55406For SaleMLS ID #7129840, Tom Richgels, Edina Realty, Inc.. NorthstarMLS as distributed by MLS GRID
- $349,9003 bd2 ba1.2k sqft3419 24th Ave S, Minneapolis, MN 55406For SaleMLS ID #7072142, Zachary Graden, DOT-REALTY LLC. NorthstarMLS as distributed by MLS GRID
- $372,5003 bd2 ba1.5k sqft5610 37th Ave S, Minneapolis, MN 55417For SaleMLS ID #7097119, Lisa J. Rawson, Coldwell Banker Realty. NorthstarMLS as distributed by MLS GRID
- $404,0002 bd2 ba1.2k sqft5115 Bloomington Ave, Minneapolis, MN 55417For SaleMLS ID #7125865, Sandra K. Harrison, Coldwell Banker Realty. NorthstarMLS as distributed by MLS GRID
