Skip main navigation
For sale
  • $869,999

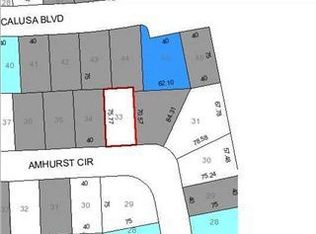
    4736 Amhurst Cir, Destin, FL 32541

    3beds
    2,439sqft
    : 
    Loading
    Get pre-qualified
    Single Family Residence
    Built in 2024
    3,049 Square Feet Lot
    $839,200 Zestimate®
    $357/sqft
    $-- HOA

    What's special

    Quartz countertopsBright open living spacesQuality finishes throughoutMediterranean-inspired designConvenient beachfront access nearby
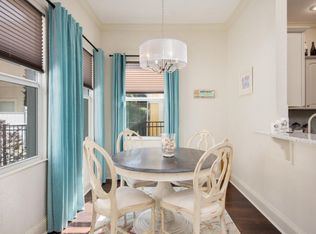
    Mediterranean-inspired design meets modern, low-maintenance living in this newly built three-story home featuring 3 bedrooms and 3.5 baths. Bright, open living spaces flow seamlessly from the kitchen to the dining and living areas, creating an ideal layout for entertaining and everyday comfort. The chef's kitchen showcases quartz countertops, a premium GE Profile appliance package, and quality finishes throughout. Over $20,000 in custom California shutters add timeless style, privacy, and elegance to the home. A two-car garage and additional parking provide convenience for owners and guests alike. Ideally located in the desirable Calusa Bay community between the prestigious Regatta Bay and Emerald Bay golf communities, this home offers a prime Destin location just 0.8 miles from the beach with convenient beachfront access nearby. Residents enjoy access to the community pool and are only minutes from Destin's renowned restaurants, shopping, entertainment, and the Emerald Coast's white-sand beaches. Perfect as a primary residence or second home!
    66 days
    |
    353
    |
    20
    |

    Zillow last checked:

    Listing updated:

    Listed by:

    Jeremy E Ramsey 843-422-8602,

    Five Star Properties RE FL Inc

    Source: ECAOR,MLS#: 1002310MLS Logo

    Loading...

      Facts & features

      Interior

      Bedrooms & bathrooms
      • Bedrooms: 3
      • Bathrooms: 4
      • Full bathrooms: 3
      • 1/2 bathrooms: 1
      Primary bedroom
      • Level: Third
      • Area: 180 Square Feet
      • Dimensions: 15 x 12
      Bedroom
      • Level: First
      • Area: 13986 Square Feet
      • Dimensions: 126 x 111
      Bedroom
      • Level: Third
      • Area: 1392 Square Feet
      • Dimensions: 116 x 12
      Primary bathroom
      • Level: Third
      • Area: 144 Square Feet
      • Dimensions: 12 x 12
      Bathroom
      • Level: First
      • Area: 67.8 Square Feet
      • Dimensions: 11.3 x 6
      Bathroom
      • Level: Second
      • Area: 25 Square Feet
      • Dimensions: 5 x 5
      Breakfast room
      • Level: Second
      • Area: 35 Square Feet
      • Dimensions: 7 x 5
      Family room
      • Level: Second
      • Area: 380 Square Feet
      • Dimensions: 20 x 19
      Garage
      • Level: First
      • Area: 400 Square Feet
      • Dimensions: 20 x 20
      Kitchen
      • Level: Second
      • Area: 160 Square Feet
      • Dimensions: 16 x 10
      Heating
      • Central, Natural Gas
      Cooling
      • Central Air, Ceiling Fan(s)
      Appliances
      • Included: Cooktop, Dishwasher, Microwave, Refrigerator
      Features
      • Kitchen Island
      • Common walls with other units/homes: No Common Walls
      Interior area
      • Total structure area: 2,439
      • Total interior livable area: 2,439 sqft

      Property

      Parking
      • Total spaces: 4
      • Parking features: Garage - Attached
      • Attached garage spaces: 2
      Features
      • Stories: 3
      • Patio & porch: Patio
      • Exterior features: Balcony
      Lot
      • Size: 3,049 Square Feet
      • Dimensions: .07
      • Features: Interior Lot
      Details
      • Parcel number: 002S220068000D0340
      • Zoning description: Resid Single Family

      Construction

      Type & style
      • Home type: SingleFamily
      • Architectural style: Traditional
      • Property subtype: Single Family Residence
      Materials
      • Stucco
      Condition
      • Construction Complete
      • New construction: No
      • Year built: 2024

      Utilities & green energy

      • Water: Public

      Community & HOA

      Community
      • Features: Pool
      • Subdivision: CALUSA BAY S/D
      HOA
      • Has HOA: Yes
      • Services included: Management, Recreational Faclty
      Location
      • Region: Destin

      Financial & listing details

      • Price per square foot: $357/sqft
      • Tax assessed value: $148,211
      • Annual tax amount: $7,522
      • Date on market: 5/5/2026
      • Road surface type: Paved

        Estimated market value

        $839,200

        $797,000 - $881,000

        $3,529/mo

        Price history

        DateEventPrice
        5/5/2026Listed for sale$869,999+16.8%$357/sqft
        Source: ECAOR #1002310 Report a problem
        6/27/2025Sold$745,000$305/sqft
        Source: ECAOR #926125 Report a problem
        5/29/2025Pending sale$745,000$305/sqft
        Source: ECAOR #926125 Report a problem
        4/22/2025Price change$745,000-0.7%$305/sqft
        Source: ECAOR #926125 Report a problem
        3/21/2025Price change$750,000-1%$308/sqft
        Source: ECAOR #926125 Report a problem
        1/17/2025Price change$757,900-0.1%$311/sqft
        Source: ECAOR #926125 Report a problem
        9/19/2024Price change$759,000-1.9%$311/sqft
        Source: ECAOR #926125 Report a problem
        9/10/2024Price change$774,000-0.8%$317/sqft
        Source: ECAOR #926125 Report a problem
        8/13/2024Price change$779,900-2.4%$320/sqft
        Source: ECAOR #926125 Report a problem
        8/10/2024Price change$798,900+1.1%$328/sqft
        Source: ECAOR #926125 Report a problem
        8/6/2024Price change$789,900-1.3%$324/sqft
        Source: ECAOR #926125 Report a problem
        5/21/2024Price change$799,900-2.4%$328/sqft
        Source: ECAOR #926125 Report a problem
        5/9/2024Price change$819,900-4.3%$336/sqft
        Source: ECAOR #926125 Report a problem
        4/11/2024Price change$856,900-0.1%$351/sqft
        Source: ECAOR #926125 Report a problem
        3/11/2024Price change$857,900-0.2%$352/sqft
        Source: ECAOR #926125 Report a problem
        2/9/2024Price change$859,900-2.3%$353/sqft
        Source: ECAOR #926125 Report a problem
        11/25/2023Listed for sale$879,900$361/sqft
        Source: ECAOR #926125 Report a problem
        9/20/2023Listing removed--
        Source: ECAOR #926125 Report a problem
        6/23/2023Listed for sale$879,900+449.9%$361/sqft
        Source: ECAOR #926125 Report a problem
        4/4/2022Sold$160,000-3%$66/sqft
        Source: ECAOR #892578 Report a problem
        3/5/2022Pending sale$165,000-31.3%$68/sqft
        Source: ECAOR #892578 Report a problem
        3/22/2005Sold$240,000$98/sqft
        Source: Public Record Report a problem

        Public tax history

        YearProperty taxesTax assessment
        2024$1,561 +6%$148,211 +7%
        2023$1,472 +62.8%$138,514 +64.4%
        2022$904 +13.9%$84,229 +15.4%
        2021$794 +11.8%$73,000 +15%
        2020$710 -1.2%$63,454
        2019$719 +4%$63,454 +2%
        2018$691 $62,209 +7%
        2017$691 +6.1%$58,140 +22.9%
        2016$652 +18%$47,302 +6%
        2015$552 +2.7%$44,625 +5%
        2014$538 $42,500 +21.4%
        2013-- $35,000
        2012-- $35,000 -26.3%
        2011-- $47,500
        2010-- $47,500 -26.9%
        2009-- $65,000 -23.5%
        2008-- $85,000 -48.5%
        2007-- $165,000 -21.4%
        2006-- $210,000 +75%
        2005-- $120,000 +158.3%
        2004-- $46,460 +48.9%
        2003-- $31,212 +2%
        2002-- $30,600 +2%
        2001-- $30,000
        Find assessor info on the county website

        Monthly payment

        Est. payment

        Payment breakdown

        Explore the cost of this home by adjusting the details. Changes won't be saved.
        All calculations are estimates and provided by Zillow, Inc. for informational purposes only. Actual amounts may vary.
        HOA fees may include property taxes on listings classified as Co-Ops. Contact the listing agent and/or owner for fee details.
        Mortgage interest rates are dependent on a number of factors, including credit score, down payment, and repayment length. Interest rate data provided by Zillow Group Marketplace, Inc. as of 1/1/1970 from various mortgage lenders with which we have lead or other similar arrangements; the Estimated Payment is an average of those rates.
        See how much you could borrow to make a competitive offer.

        Climate risks

        Neighborhood: 32541

        Getting around

        47 / 100
        Car-Dependent
        51 / 100
        Bikeable

        Nearby schools

        GreatSchools rating
        Schools provided by the listing agent
        • Elementary: Destin
        • Middle: Destin
        • High: Destin

        Source: ECAOR. This data may not be complete. We recommend contacting the local school district to confirm school assignments for this home.

        A local agent can set up tours, give advice and negotiate with sellers.

        A local lender can help you make sure your offer is ready when you are.

        Browse local experts

        Similar homes