Skip main navigation
Off market
Street View
  • $389,800

    4736 Bayside Blvd, Milton, FL 32583

    3beds
    2baths
    2,498sqft
    SingleFamily
    Built in 1990
    0.46 Acres Lot
    $389,800 Zestimate®
    $156/sqft
    $2,058 Estimated rent

    Home value

    $389,800

    $363,000 - $417,000

    $2,058/mo

    Zestimate® history
    Loading
    Loading...

    Owner options

    List your home for rent

    $2,058/mo

    Rent Zestimate®

    Find your next renter with Zillow Rental Manager. Plus, with online applications, you can quickly screen prospective tenants – for free.

    Learn more

    $2,058/mo

    Rent Zestimate®

    Refinance and save

    $2,477/mo

    Est. payment

    Refinancing to a lower rate could help reduce your monthly payments and save thousands over the life of the loan.

    See today's rates

    $2,477/mo

    Est. payment

    Explore your selling options

    Work with a Zillow partner agent

    Leverage their expertise and Zillow's premium Showcase listings to get your home seen by more buyers.

    Get started

    List with your own agent

    Get your home in front of millions of buyers by listing it on Zillow.

    Learn how to do it

    Sell it yourself

    Take full control of how buyers see your home on Zillow by listing For Sale by Owner (FSBO).

    List your home

    What's special

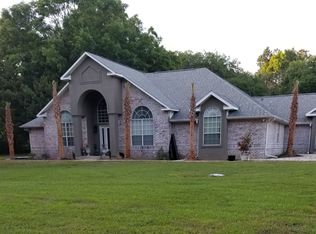
    A BREATH OF FRESH AIR! Amazing custom built home with SOUTHERN CHARM! The 75 WRAP AROUND FRONT PORCH is definitely a show stopper! Imagine white wicker furniture, huge draping ferns & a wonderful swing...At the entrance, leaded glass doors open to a marvelous floor plan with a two story ceiling in the family room that allows a view of the loft, office area w/built on desk & sitting area on the second floor. 2 white columns are the dividing point where the 16 wide foyer ends & the family room begins. The foyer offers 2 coat closets, & ample space for 2 large chairs, table & even a love seat or piano. The family room has a wood burning fireplace, built in book shelves & TV cabinet. To the right of the fireplace you have another closet, & an adorable powder room with a pedestal sink & stained glass window. Next to the powder room you have a French door that opens to the screened porch. From the foyer, French doors open to the inviting dining room w/chair rail, crown molding, 3 windows & a charming light fixture. There is a pocket door between the kitchen & dining room. Kitchen features include GRANITE countertops, tile backsplash, deep stainless sink, GE dishwasher & stove, roll outs for your cookware & trash can, 7 pantry with 2 doors, & a garden window. The breakfast nook has many windows for an amazing view of the backyard2 with a view of the side yard & a wall of sliding windows looking out to the backyard. Under the sliding windows you have a serving area with granite countertops & cabinets. A French door leads out to the screened porch from the breakfast nook as well as from the family room. The laundry room is accessed from the kitchen & has a wash sink. The spacious master bedroom is on the first floor & boasts wonderful deep, dark, rich crown molding & beautiful windows that are framed in the same molding adding so much personality to the room. A lighted ceiling fan & recessed lighting complete the look. The master bath has 36 high double vanities, GRANIT

    This property is off market, which means it's not currently listed for sale or rent on Zillow. This may be different from what's available on other websites or public sources.

    Facts & features

    Interior

    Bedrooms & bathrooms
    • Bedrooms: 3
    • Bathrooms: 2.5
    Heating
    • Forced air
    Cooling
    • Central
    Features
    • Flooring: Tile, Carpet
    • Basement: Partially finished
    • Has fireplace: Yes
    Interior area
    • Total interior livable area: 2,498 sqft

    Property

    Parking
    • Parking features: Carport, Garage - Detached
    Features
    • Exterior features: Other
    Lot
    • Size: 0.46 Acres
    Details
    • Parcel number: 331N290000005090000

    Construction

    Type & style
    • Home type: SingleFamily
    Materials
    • Wood
    • Foundation: Slab
    • Roof: Shake / Shingle
    Condition
    • Year built: 1990

    Community & HOA

    Location
    • Region: Milton

    Financial & listing details

    • Price per square foot: $156/sqft
    • Tax assessed value: $278,963
    • Annual tax amount: $2,332

    Price history

    DateEventPrice
    5/13/2010Sold$207,500-5.7%$83/sqft
    Source: Public Record Report a problem
    3/1/2010Listed for sale$220,000+7.8%$88/sqft
    Source: COLDWELL BANKER UNITED, REALTORS #384935 Report a problem
    9/12/2003Sold$204,000+29.3%$82/sqft
    Source: Public Record Report a problem
    3/8/1996Sold$157,800$63/sqft
    Source: Public Record Report a problem

    Public tax history

    YearProperty taxesTax assessment
    2024$2,332 +17.6%$196,917 +3%
    2023$1,983 -0.2%$191,182 +3%
    2022$1,988 +1%$185,614 +3%
    2021$1,967 +0.6%$180,208 +1.4%
    2020$1,955 +2.6%$177,720 +2.3%
    2019$1,904 $173,724 +1.9%
    2018$1,904 +1.4%$170,485 +2.1%
    2017$1,878 $166,978 +2.1%
    2016$1,878 +0.8%$163,544 -3.6%
    2015$1,863 -7.2%$169,719 +0.5%
    2014$2,008 $168,893 +1.5%
    2013-- $166,397 -1.1%
    2012-- $168,222 -3.8%
    2011-- $174,895 +2.1%
    2010-- $171,244 -7.4%
    2009-- $184,951 -1.2%
    2008-- $187,140
    2007-- --
    2006-- --
    2005-- --
    2004-- --
    2003-- --
    2000-- --
    Find assessor info on the county website

    Neighborhood: 32583

    Nearby schools

    GreatSchools rating
    Get pre-qualified for a loan
    At Zillow Home Loans, we can pre-qualify you in as little as 5 minutes with no impact to your credit score.

    An equal housing lender. NMLS #10287.

    Sell for more on Zillow
    Get a Zillow Showcase℠ listing at no additional cost and you could sell for .
    $389,800
    2% more
    +$7,796
    With Zillow Showcase(estimated)
    $397,596