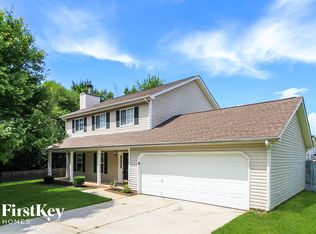
Be the first to move in into a brand new house.
Bedrooms: 4
Bathrooms: 3
Full bathrooms: 2
1/2 bathrooms: 1
Main level bathrooms: 1
Primary bedroom
Level: Second
Dimensions: 13.58 x 16.92
Bedroom 2
Level: Second
Dimensions: 9.92 x 12.92
Bedroom 3
Level: Second
Dimensions: 9.92 x 12.58
Bedroom 4
Level: Second
Dimensions: 9.92 x 11.58
Dining room
Level: Main
Dimensions: 9.67 x 19.33
Great room
Level: Main
Dimensions: 12.42 x 19.33
Kitchen
Level: Main
Dimensions: 10 x 18
Laundry
Level: Second
Office
Level: Main
Dimensions: 9.08 x 10.17
Heating
Fireplace(s), Forced Air, Zoned, Natural Gas
Cooling
Central Air, Zoned
Appliances
Included: Microwave, Dishwasher, Disposal, Range, Cooktop, Gas Water Heater, Tankless Water Heater
Laundry: Dryer Connection, Laundry Room, Washer Hookup
Features
Great Room, Dead Bolt(s), Kitchen Island, Pantry, Solid Surface Counter
Flooring: Carpet, Vinyl
Doors: Arched Doorways
Has basement: No
Attic: Pull Down Stairs
Number of fireplaces: 1
Fireplace features: Gas Log, Great Room
Interior area
Total structure area: 2,175
Total interior livable area: 2,175 sqft
Finished area above ground: 2,175
Property
Parking
Total spaces: 2
Parking features: Driveway, Garage, Attached
Attached garage spaces: 2
Has uncovered spaces: Yes
Features
Levels: Two
Stories: 2
Patio & porch: Porch
Exterior features: Sprinkler System
Home type: Single Family
Architectural style: Traditional
Property subtype: Stick/Site Built, Residential, Single Family Residence
House for rent
Accepts Zillow applications
$2,390/moFees may apply
4736 Bell West Dr, Kernersville, NC 27284
4beds
2,175sqft
Price may not include required fees and charges. Price shown reflects the lease term provided. Learn more|
Single family residence
Available now
Cats, small dogs OK
Air conditioner, central air
In unit laundry
Attached garage parking
Central
What's special
Kitchen islandSprinkler systemArched doorways
- 38 days |
- -- |
- -- |
Zillow last checked:
Listing updated:
Travel times
Facts & features
Interior
Bedrooms & bathrooms
- Bedrooms: 4
- Bathrooms: 3
- Full bathrooms: 3
Heating
- Central
Cooling
- Air Conditioner, Central Air
Appliances
- Included: Dishwasher, Dryer, Microwave Oven, Oven, Refrigerator, Washer
- Laundry: In Unit
Features
- Flooring: Carpet, Hardwood
Interior area
- Total interior livable area: 2,175 sqft
Property
Parking
- Parking features: Attached, Garage
- Has attached garage: Yes
- Details: Contact manager
Details
- Additional structures: Garage(s)
- Parcel number: 6865068975000
Construction
Type & style
- Home type: SingleFamily
- Property subtype: Single Family Residence
Community & HOA
Location
- Region: Kernersville
Financial & listing details
- Lease term: 1 Year
Price history
| Date | Event | Price |
|---|---|---|
| 8/29/2026 | Price change | $2,390-2.4%$1/sqft |
Source: Zillow Rentals Report a problem | ||
| 7/26/2026 | Listed for rent | $2,450$1/sqft |
Source: Zillow Rentals Report a problem | ||
| 7/20/2026 | Sold | $325,000-3% |
Source:  Triad MLS #1213113 Report a problem Triad MLS #1213113 Report a problem | ||
| 6/4/2026 | Pending sale | $335,000 |
Source: Triad MLS #1213113 Report a problem | ||
| 5/27/2026 | Price change | $335,000-1.5% |
Source: Triad MLS #1213113 Report a problem | ||
| 5/8/2026 | Price change | $340,000-2.6% |
Source: Triad MLS #1213113 Report a problem | ||
| 4/24/2026 | Price change | $349,000-1.7% |
Source: Triad MLS #1213113 Report a problem | ||
| 4/17/2026 | Price change | $355,000-1.4% |
Source: Triad MLS #1213113 Report a problem | ||
| 4/9/2026 | Price change | $360,000-3.7% |
Source: Triad MLS #1213113 Report a problem | ||
| 3/23/2026 | Listed for sale | $374,000 |
Source: Triad MLS #1213113 Report a problem | ||
Neighborhood: 27284
Nearby schools
GreatSchools rating
- 5/10Smith Farm Elementary SchoolGrades: PK-5Distance: 1.4 mi
- 1/10East Forsyth MiddleGrades: 6-8Distance: 2.6 mi
- 3/10East Forsyth HighGrades: 9-12Distance: 1.2 mi