Motivated Seller for this Charming home features 3 bedrooms, 1bathrooms, with an additional 1bed 1bath Studio Connected to garage. The three bedrooms are great sized, offering flexibility for a growing household, home office, or guest space. The spacious Living room with hardwood floors flows into the spacious kitchen great for entertaining. There is a dedicated dining area, making it easy to enjoy daily meals. Outside patio offers flexible space that can be arranged to fit your lifestyle needs, whether for, relaxing, or hosting family gatherings. Big size back yard ready to build and ADU (Buyer to Verify) or expand house.
A large pool adds to the home’s appeal and, while currently not operating, offers excellent potential to be restored into a refreshing outdoor retreat once repaired and filled. The property is fully fenced for privacy. Property is Minutes away from the 605, 210, 10 freeway access, Schools, Santa Fe Dam Recreational area and Shopping area. This home offers a balanced layout with both indoor and outdoor. Some photos are virtually staged. Agents, please read private remarks.
For sale
Listed by: Klovus Realty • Juliana Canela • Contact: 6263279409
Price cut: $6K (10/17)
$689,000
4736 Benham Ave, Baldwin Park, CA 91706
3beds
1,031sqft
Single Family Residence
Built in 1949
5,845 Square Feet Lot
$-- Zestimate®
$668/sqft
$-- HOA
What's special
Dedicated dining area
- 194 days
- 1,296
- 109
Zillow last checked:
Listing updated:
Listed by:
Juliana Canela DRE #02180948 6263279409,
Klovus Realty
Source: CRMLS,MLS#: PF26072524 Originating MLS: California Regional MLS
Originating MLS: California Regional MLSFacts & features
Interior
Bedrooms & bathrooms
- Bedrooms: 3
- Bathrooms: 1
- Full bathrooms: 1
- Main level bathrooms: 1
- Main level bedrooms: 3
Rooms
- Room types: Bonus Room, Bedroom, Kitchen, Living Room
Bedroom
- Features: All Bedrooms Down
Cooling
- Central Air
Appliances
- Laundry: Outside
Features
- All Bedrooms Down
- Has fireplace: Yes
- Fireplace features: Primary Bedroom
- Common walls with other units/homes: No Common Walls
Interior area
- Total interior livable area: 1,031 sqft
Property
Parking
- Total spaces: 2
- Parking features: Door-Multi, Driveway, Garage
- Garage spaces: 2
Features
- Levels: One
- Stories: 1
- Entry location: front door
- Has private pool: Yes
- Pool features: Fenced, In Ground, Private
- Fencing: Block,Wood
- Has view: Yes
- View description: Mountain(s)
Lot
- Size: 5,845 Square Feet
- Features: Front Yard, Lawn
Details
- Parcel number: 8543004019
- Special conditions: Standard
Construction
Type & style
- Home type: SingleFamily
- Property subtype: Single Family Residence
Materials
- Roof: Shingle
Condition
- New construction: No
- Year built: 1949
Utilities & green energy
- Sewer: Public Sewer
- Water: Public
Community & HOA
Community
- Features: Sidewalks
Location
- Region: Baldwin Park
Financial & listing details
- Price per square foot: $668/sqft
- Tax assessed value: $712,673
- Date on market: 4/7/2026
- Cumulative days on market: 195 days
- Listing terms: Cash,Cash to New Loan,Conventional,FHA,Submit
Estimated market value
Not available
Estimated sales range
Not available
$3,005/mo
Price history
| Date | Event | Price |
|---|---|---|
| 10/17/2026 | Price change | $689,000-0.9%$668/sqft |
Source:  CRMLS #PF26072524 Report a problem CRMLS #PF26072524 Report a problem | ||
| 8/20/2026 | Price change | $695,000-0.7%$674/sqft |
Source: CRMLS #PF26072524 Report a problem | ||
| 8/8/2026 | Price change | $699,999-3.4%$679/sqft |
Source: CRMLS #PF26072524 Report a problem | ||
| 4/7/2026 | Listed for sale | $725,000+5.8%$703/sqft |
Source: CRMLS #PF26072524 Report a problem | ||
| 8/24/2023 | Listing removed | -- |
Source: Zillow Rentals Report a problem | ||
| 8/10/2023 | Listed for rent | $3,200$3/sqft |
Source: Zillow Rentals Report a problem | ||
| 8/4/2023 | Sold | $685,000+5.4%$664/sqft |
Source: Public Record Report a problem | ||
| 7/25/2023 | Pending sale | $649,800$630/sqft |
Source: CRMLS #PF23086688 Report a problem | ||
| 6/8/2023 | Contingent | $649,800$630/sqft |
Source: CRMLS #PF23086688 Report a problem | ||
| 6/2/2023 | Listed for sale | $649,800+220.1%$630/sqft |
Source: CRMLS #PF23086688 Report a problem | ||
| 12/19/2002 | Sold | $203,000+53.8%$197/sqft |
Source: Public Record Report a problem | ||
| 4/15/1994 | Sold | $132,000$128/sqft |
Source: Public Record Report a problem | ||
Public tax history
| Year | Property taxes | Tax assessment |
|---|---|---|
| 2026 | -- | $712,673 +2% |
| 2025 | $8,986 +4.6% | $698,700 +2% |
| 2024 | $8,588 +121.8% | $685,000 +142.4% |
| 2023 | $3,872 -1.7% | $282,574 +2% |
| 2022 | $3,938 +1.6% | $277,035 +2% |
| 2021 | $3,877 +0.2% | $271,604 +1% |
| 2020 | $3,868 | $268,820 +2% |
| 2019 | $3,868 +13.8% | $263,550 +2% |
| 2018 | $3,399 | $258,383 +2% |
| 2017 | $3,399 +1.9% | $253,317 +2% |
| 2016 | $3,337 +4.4% | $248,351 +1.5% |
| 2015 | $3,197 -1.2% | $244,621 +2% |
| 2014 | $3,236 | $239,830 +2.5% |
| 2012 | -- | $234,066 +2% |
| 2011 | -- | $229,478 +0.8% |
| 2010 | -- | $227,764 -0.2% |
| 2009 | -- | $228,306 +2% |
| 2008 | -- | $223,831 +2% |
| 2007 | -- | $219,443 +2% |
| 2006 | -- | $215,141 |
| 2005 | -- | $215,141 +4% |
| 2004 | -- | $206,789 +1.9% |
| 2003 | -- | $203,000 +36.7% |
| 2002 | -- | $148,460 +4% |
| 2000 | -- | $142,697 |
Find assessor info on the county website
Monthly payment
Est. payment
Payment breakdown
Explore the cost of this home by adjusting the details. Changes won't be saved.Climate risks
Neighborhood: 91706
Similar homes
- $758,0003 bd2 ba1.1k sqft5125 Landis Ave, Baldwin Park, CA 91706For Sale
 MLS ID #CV26186759, Kimberly Olbrich, CENTURY 21 CITRUS REALTY INC. CRMLS
 - $749,9903 bd3 ba1.4k sqft13038 Parkview Dr, Baldwin Park, CA 91706For Sale
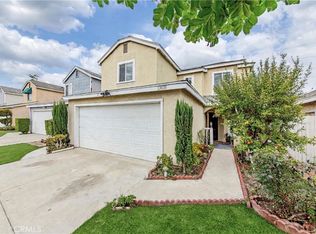 MLS ID #IG26195470, Rishav Poudyal, BBR Partners, Inc.. CRMLS
 - $629,9003 bd3 ba1.4k sqft13850 Ramona Pkwy, Baldwin Park, CA 91706For Sale
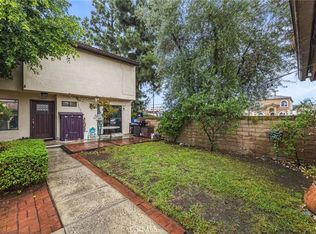 MLS ID #CV26196508, Maria De Lou Aleman, CALIFORNIA PRIME REAL ESTATE. CRMLS
 - $715,0003 bd2 ba1.1k sqft1460 N Aldenville Ave, Covina, CA 91722For Sale
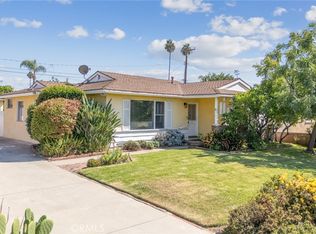 MLS ID #CV26206597, Joe Napoli, RE/MAX INNOVATIONS. CRMLS
