Welcome to this exceptional one-story home in the highly sought-after Deer Path Woods community of Susquehanna Township, where quality craftsmanship, thoughtful design, and scenic views come together beautifully. The inviting covered front porch with stacked stone accents and a matching stone mailbox creates wonderful curb appeal before you even step inside. The bright, open floor plan offers 9-foot ceilings throughout the main level and hardwood flooring in most living areas. A formal dining room with crown molding and chair rail adds elegance, while the impressive great room features soaring cathedral ceilings, a cozy gas fireplace, ceiling fan, and oversized windows that fill the space with natural light. The kitchen is designed for both everyday living and entertaining, offering granite countertops, ceramic tile flooring, tile backsplash, under-cabinet lighting, illuminated display shelving, pantry, stainless steel appliances including a gas range, newer microwave and dishwasher, garbage disposal, a movable island, and bar seating. The adjoining breakfast area opens to a screened composite deck with a ceiling fan—the perfect place to relax while overlooking the backyard and surrounding views. The private, fenced backyard includes solar lighting and two gates for convenience. Downstairs, the daylight walkout basement with high ceilings offers incredible potential for future finished living space, a home gym, or recreation area. It features a garage door with opener. The spacious primary suite is a peaceful retreat with a cathedral ceiling, recessed lighting, a walk-in closet with custom shelving, and a luxurious ensuite bath complete with a soaking tub, tiled shower with rain showerhead, comfort-height double vanity, linen closet, and private water closet. Two additional bedrooms are generously sized with ceiling fans and double closets, while the guest bath features a walk-in shower. Additional amenities include a convenient first-floor laundry room with front-loading washer and gas dryer on pedestals, an attached two-car garage, security system wiring, natural gas heat and water heater, central air, radon mitigation system, utility sink, and sump pump. Offering beautiful views, outstanding quality, and a desirable location, this move-in-ready home is the perfect blend of comfort, style, and functionality. Don't miss your opportunity to make it yours!
For sale
Price cut: $1K (7/29)
$499,000
4736 Chatham Way, Harrisburg, PA 17110
3beds
1,926sqft
Single Family Residence
Built in 2008
0.28 Acres Lot
$492,600 Zestimate®
$259/sqft
$-- HOA
What's special
Gas fireplaceUtility sinkAttached two-car garageIlluminated built-in shelvingMatching stone mailboxPatio below the deckMovable island
- 85 days
- 526
- 27
Likely to sell faster than
Zillow last checked:
Listing updated:
Listed by:
Korinn Fees 717-269-4287,
Alden Realty (717) 376-1199
Source: Bright MLS,MLS#: PADA2060866
Facts & features
Interior
Bedrooms & bathrooms
- Bedrooms: 3
- Bathrooms: 2
- Full bathrooms: 2
- Main level bathrooms: 2
- Main level bedrooms: 3
Rooms
- Room types: Living Room, Dining Room, Primary Bedroom, Sitting Room, Bedroom 2, Bedroom 3, Kitchen, Laundry, Primary Bathroom, Full Bath
Primary bedroom
- Features: Walk-In Closet(s), Cathedral/Vaulted Ceiling, Flooring - Wood, Attached Bathroom
- Level: Main
- Area: 270 Square Feet
- Dimensions: 15 X 18
Bedroom 2
- Features: Ceiling Fan(s), Flooring - Wood
- Level: Main
- Area: 196 Square Feet
- Dimensions: 14 X 14
Bedroom 3
- Features: Ceiling Fan(s), Flooring - Wood
- Level: Main
- Area: 120 Square Feet
- Dimensions: 10 X 12
Primary bathroom
- Features: Flooring - Ceramic Tile, Soaking Tub, Bathroom - Walk-In Shower, Double Sink
- Level: Main
- Area: 108 Square Feet
- Dimensions: 9 X 12
Dining room
- Features: Crown Molding, Chair Rail, Flooring - Wood
- Level: Main
- Area: 336 Square Feet
- Dimensions: 16 X 21
Other
- Level: Main
- Area: 54 Square Feet
- Dimensions: 6 X 9
Kitchen
- Features: Breakfast Bar, Breakfast Room, Granite Counters, Dining Area, Flooring - Ceramic Tile, Kitchen Island, Lighting - Pendants, Recessed Lighting
- Level: Main
- Area: 143 Square Feet
- Dimensions: 11 X 13
Laundry
- Level: Main
- Area: 42 Square Feet
- Dimensions: 6 X 7
Living room
- Features: Ceiling Fan(s), Cathedral/Vaulted Ceiling, Fireplace - Gas, Flooring - Luxury Vinyl Plank, Flooring - Wood
- Level: Main
- Area: 288 Square Feet
- Dimensions: 16 X 18
Screened porch
- Level: Main
- Area: 198 Square Feet
- Dimensions: 11 X 18
Sitting room
- Features: Flooring - Ceramic Tile, Window Treatments, Dining Area
- Level: Main
- Area: 156 Square Feet
- Dimensions: 12 X 13
Heating
- Forced Air, Natural Gas
Cooling
- Central Air, Electric
Appliances
- Included: Microwave, Dishwasher, Disposal, Refrigerator, Washer, Water Heater, Dryer, Gas Water Heater
- Laundry: Main Level, Laundry Room
Features
- Breakfast Area, Ceiling Fan(s), Dining Area, Entry Level Bedroom, Family Room Off Kitchen, Open Floorplan, Formal/Separate Dining Room, Eat-in Kitchen, Kitchen Island, Pantry, Primary Bath(s), Soaking Tub, Upgraded Countertops, Walk-In Closet(s), 9'+ Ceilings, Cathedral Ceiling(s), Dry Wall
- Flooring: Ceramic Tile, Hardwood, Wood
- Windows: Window Treatments
- Basement: Partial,Walk-Out Access,Full,Interior Entry,Rough Bath Plumb,Sump Pump,Unfinished,Concrete
- Number of fireplaces: 1
- Fireplace features: Gas/Propane
Interior area
- Total structure area: 3,852
- Total interior livable area: 1,926 sqft
- Finished area above ground: 1,926
- Finished area below ground: 0
Property
Parking
- Total spaces: 6
- Parking features: Garage Faces Front, Garage Door Opener, Inside Entrance, Asphalt, Attached, Driveway, Off Street
- Attached garage spaces: 2
- Uncovered spaces: 4
- Details: Garage Sqft: 483
Accessibility
- Accessibility features: None
Features
- Levels: One and One Half
- Stories: 1.5
- Patio & porch: Deck, Patio, Screened, Screened Porch
- Pool features: None
Lot
- Size: 0.28 Acres
Details
- Additional structures: Above Grade, Below Grade
- Parcel number: 620770520000000
- Zoning: RESIDENTIAL
- Zoning description: R01 1 Story
- Special conditions: Standard
Construction
Type & style
- Home type: SingleFamily
- Architectural style: Ranch/Rambler
- Property subtype: Single Family Residence
Materials
- Frame, Concrete, Vinyl Siding, Stone, Stick Built
- Foundation: Active Radon Mitigation, Permanent, Concrete Perimeter
- Roof: Architectural Shingle
Condition
- New construction: No
- Year built: 2008
Utilities & green energy
- Electric: 200+ Amp Service
- Sewer: Public Sewer
- Water: Public
- Utilities for property: Cable Available
Community & HOA
Community
- Security: Smoke Detector(s), Security System
- Subdivision: Deer Path Woods
HOA
- Has HOA: No
Location
- Region: Harrisburg
- Municipality: SUSQUEHANNA TWP
Financial & listing details
- Price per square foot: $259/sqft
- Tax assessed value: $206,800
- Annual tax amount: $7,945
- Date on market: 6/12/2026
- Listing agreement: Exclusive Right To Sell
- Listing terms: Cash,Conventional,FHA,VA Loan
- Inclusions: Refrigerator, Front Load Washer And Dryer On Pedestals, Sliding Glass Door In Lower Level. Tv Above Fireplace Is Negotiable.
- Ownership: Fee Simple
Estimated market value
$492,600
$468,000 - $517,000
$2,256/mo
Price history
| Date | Event | Price |
|---|---|---|
| 7/29/2026 | Price change | $499,000-0.2%$259/sqft |
Source:  Bright MLS #PADA2060866 Report a problem Bright MLS #PADA2060866 Report a problem | ||
| 6/22/2026 | Price change | $500,000-4.8%$260/sqft |
Source: Bright MLS #PADA2060866 Report a problem | ||
| 6/12/2026 | Listed for sale | $525,000+10.5%$273/sqft |
Source: Bright MLS #PADA2060866 Report a problem | ||
| 6/21/2024 | Sold | $475,000$247/sqft |
Source: Bright MLS #PADA2033372 Report a problem | ||
| 5/6/2024 | Pending sale | $475,000$247/sqft |
Source: Bright MLS #PADA2033372 Report a problem | ||
| 5/4/2024 | Listed for sale | $475,000+66.7%$247/sqft |
Source: Bright MLS #PADA2033372 Report a problem | ||
| 11/10/2015 | Sold | $285,000$148/sqft |
Source: Public Record Report a problem | ||
Public tax history
| Year | Property taxes | Tax assessment |
|---|---|---|
| 2026 | $7,946 +5.7% | $206,800 |
| 2025 | $7,514 +13% | $206,800 |
| 2023 | $6,650 +2.4% | $206,800 |
| 2022 | $6,496 +1.3% | $206,800 |
| 2021 | $6,415 +170.9% | $206,800 |
| 2020 | $2,368 +2.2% | $206,800 |
| 2019 | $2,316 +5.4% | $206,800 |
| 2018 | $2,197 | $206,800 |
| 2017 | -- | $206,800 |
| 2016 | -- | $206,800 |
| 2015 | -- | $206,800 |
| 2014 | -- | $206,800 |
| 2013 | -- | $206,800 |
| 2012 | -- | $206,800 |
| 2011 | -- | $206,800 |
| 2010 | -- | $206,800 |
| 2008 | -- | $206,800 +668.8% |
| 2007 | -- | $26,900 |
| 2006 | -- | $26,900 |
Find assessor info on the county website
Monthly payment
Est. payment
Payment breakdown
Explore the cost of this home by adjusting the details. Changes won't be saved.Climate risks
Neighborhood: 17110
Nearby schools
Schools provided by the listing agent
- High: Susquehanna Township
- District: Susquehanna Township
Source: Bright MLS. This data may not be complete. We recommend contacting the local school district to confirm school assignments for this home.
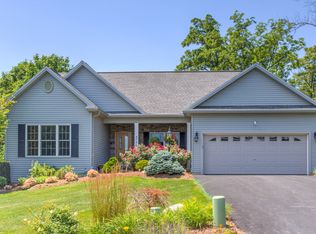
Similar homes
- $495,0004 bd3 ba2.4k sqft3011 Bianca Way, Harrisburg, PA 17110For Sale

 MLS ID #PADA2060846, krishna pradhan, Ghimire Homes. Bright MLS
 - $480,0003 bd3 ba2.7k sqft1722 Bradley Dr, Harrisburg, PA 17110For Sale
 MLS ID #PADA2061602, BHIM GURUNG, Ghimire Homes. Bright MLS
 - $609,9004 bd3 ba2.7k sqft2805 Ionoff Rd, Harrisburg, PA 17110For Sale
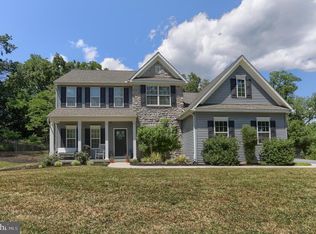 MLS ID #PADA2060982, REUEL MAY, Berkshire Hathaway HomeServices Homesale Realty. Bright MLS
 - $385,0004 bd3 ba2k sqft2224 Bradley Dr, Harrisburg, PA 17110For Sale
 MLS ID #PADA2062244, padam Khanal, Iron Valley Real Estate of Central PA. Bright MLS
 - $498,0004 bd3 ba1.9k sqft7204 Hidden Meadow Ln, Harrisburg, PA 17112For SaleMLS ID #PADA2061778, BRANDON L. ALLEN, RE/MAX Delta Group, Inc.. Bright MLS
- $389,0004 bd4 ba2.8k sqft3808 Reichert Rd, Harrisburg, PA 17110For SaleMLS ID #PADA2062216, JOY DANIELS, Joy Daniels Real Estate Group, Ltd. Bright MLS
- $350,0003 bd3 ba2k sqft2801 Oakwood Dr, Harrisburg, PA 17110For SaleMLS ID #PADA2063230, JOY DANIELS, Joy Daniels Real Estate Group, Ltd. Bright MLS
- $275,0003 bd3 ba1.7k sqft431 Waverly Woods Dr, Harrisburg, PA 17110For SaleMLS ID #PADA2063266, TROY BURKHOLDER, RE/MAX 1st Advantage. Bright MLS
- $420,0003 bd3 ba2k sqft492 Princeton Rd, Harrisburg, PA 17111For SaleMLS ID #PADA2063234, JOY DANIELS, Joy Daniels Real Estate Group, Ltd. Bright MLS
- $498,5005 bd3 ba2.4k sqft820 Heck Hill Rd, Lewisberry, PA 17339For SaleMLS ID #PAYK2105290, MICHAEL VOGEL, Berkshire Hathaway HomeServices Homesale Realty. Bright MLS
- $475,0004 bd3 ba2.3k sqft3501 Raintree Ln, Mechanicsburg, PA 17050For SaleMLS ID #PACB2057746, KATHRYN HARTZ, Howard Hanna Company-Camp Hill. Bright MLS
- $419,9004 bd3 ba1.9k sqft576 Kelker St, Harrisburg, PA 17113For SaleMLS ID #PADA2057806, JOY DANIELS, Joy Daniels Real Estate Group, Ltd. Bright MLS
- $349,9003 bd2 ba2.1k sqft5652 Union Deposit Rd, Harrisburg, PA 17111For SaleMLS ID #PADA2062938, Mr. Tim Clouser, RE/MAX Realty Select. Bright MLS
- $415,0003 bd3 ba2.8k sqft5897 Tyler Dr, Harrisburg, PA 17112For SaleMLS ID #PADA2061216, DORIS BOSSERT, Century 21 Realty Services. Bright MLS
- $550,0003 bd2 ba1.8k sqft209 Rockville Blvd, Marysville, PA 17053For SaleMLS ID #PAPY2009666, JOY DANIELS, Joy Daniels Real Estate Group, Ltd. Bright MLS
- $345,0003 bd2 ba1.8k sqft4216 Ridge Dr, Harrisburg, PA 17109For SaleMLS ID #PADA2061956, Cindy BILLET, RE/MAX Realty Select. Bright MLS
- $498,5003 bd2 ba2k sqft420 Cornman Rd, Carlisle, PA 17013For SaleMLS ID #PACB2057370, Amanda Schreffler, Iron Valley Real Estate of Central PA. Bright MLS
- $309,9003 bd3 ba2.3k sqft2015 Alexis Dr, Harrisburg, PA 17110For SaleMLS ID #PADA2057422, JAMIE BERRIER, RSR, REALTORS, LLC. Bright MLS
- $350,0003 bd3 ba2.8k sqft7894 Manor Dr, Harrisburg, PA 17112For SaleMLS ID #PADA2063344, JENNIFER HOLLISTER, Joy Daniels Real Estate Group, Ltd. Bright MLS
- $460,0004 bd3 ba2.1k sqft7 Pine Tree Dr, New Cumberland, PA 17070For SaleMLS ID #PAYK2108808, Serene Kumler, RE/MAX Realty Associates. Bright MLS
