Skip main navigation
Pre-foreclosure
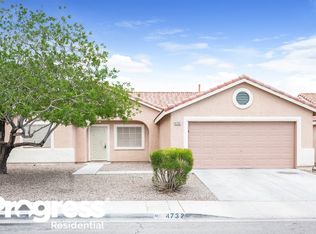
Street View
  • Est. $413,700

    4736 Ferrell St, North Las Vegas, NV 89031

    3beds
    2baths
    1,381sqft
    SingleFamily
    Built in 2002
    6,098 Square Feet Lot
    $413,700 Zestimate®
    $300/sqft
    $40/mo HOA

    Overview

    This 1381 square foot single family home has 3 bedrooms and 2.0 bathrooms. This home is located at 4736 Ferrell St, North Las Vegas, NV 89031.
    327 days
    |
    9
    |
    0
    |

      Facts & features

      Interior

      Bedrooms & bathrooms
      • Bedrooms: 3
      • Bathrooms: 2
      Heating
      • Forced air, Gas
      Cooling
      • Central
      Appliances
      • Included: Dishwasher, Garbage disposal, Microwave
      Features
      • Flooring: Tile
      Interior area
      • Total interior livable area: 1,381 sqft

      Property

      Parking
      • Total spaces: 2
      • Parking features: Garage - Attached
      Features
      • Exterior features: Stucco
      Lot
      • Size: 6,098 Square Feet
      Details
      • Parcel number: 13905112051

      Construction

      Type & style
      • Home type: SingleFamily
      Materials
      • Frame
      • Roof: Tile
      Condition
      • Year built: 2002

      Community & HOA

      HOA
      • Has HOA: Yes
      • HOA fee: $40 monthly
      Location
      • Region: North Las Vegas

      Financial & listing details

      • Price per square foot: $300/sqft
      • Tax assessed value: $301,511
      • Annual tax amount: $3,249

      Visit our professional directory to find a foreclosure specialist in your area that can help with your home search.

      Find a foreclosure agent

        Foreclosure details

        Estimated market value

        $413,700

        $393,000 - $434,000

        $2,157/mo

        Price history

        DateEventPrice
        7/2/2015Sold$170,000$123/sqft
        Source: LVR #1520665 Report a problem
        5/13/2015Price change$170,000-2.9%$123/sqft
        Source: Windermere Anthem Hills LLC #1520665 Report a problem
        3/6/2015Listed for sale$175,000+45.8%$127/sqft
        Source: Windermere Anthem Hills #1520665 Report a problem
        12/2/2008Sold$120,000-8.9%$87/sqft
        Source: Public Record Report a problem
        9/5/2008Sold$131,750-48.7%$95/sqft
        Source: Public Record Report a problem
        6/15/2005Sold$257,000+80.8%$186/sqft
        Source: Public Record Report a problem
        9/12/2002Sold$142,120$103/sqft
        Source: Public Record Report a problem

        Public tax history

        YearProperty taxesTax assessment
        2026$3,249 -0.3%$105,529 -0.7%
        2025$3,260 +34%$106,301 +8.4%
        2024$2,433 +54.7%$98,020 +11.5%
        2023$1,573 +8%$87,875 +6.9%
        2022$1,457 +7.7%$82,215 +0.8%
        2021$1,352 +6.7%$81,557 +6.1%
        2020$1,267 +4.8%$76,868 +9.5%
        2019$1,209 +6.9%$70,226
        2018$1,131 $70,226 +7.5%
        2017$1,131 $65,339 +16.9%
        2016$1,131 +0.3%$55,880 +16.8%
        2015$1,128 +3%$47,857 +77%
        2014$1,095 $27,034
        2013-- $27,034 -12.9%
        2012-- $31,027 -8.7%
        2011-- $33,973 -9.2%
        2010-- $37,416 -25.8%
        2009-- $50,406
        2008-- $50,406 -44.5%
        2007-- $90,869 +7.2%
        2006-- $84,787 +21%
        2005-- $70,053 +45.6%
        2004-- $48,108 +6.4%
        2003-- $45,196
        Find assessor info on the county website

        Monthly payment

        Estimated monthly payment$1,822
        All calculations are estimates and provided by Zillow, Inc. for informational purposes only. Actual amounts may vary.
        HOA fees may include property taxes on listings classified as Co-Ops. Contact the listing agent and/or owner for fee details.
        Mortgage interest rates are dependent on a number of factors, including credit score, down payment, and repayment length. Interest rate data provided by Zillow Group Marketplace, Inc. as of 1/1/1970 from various mortgage lenders with which we have lead or other similar arrangements; the Estimated Payment is an average of those rates.
        See how much you could borrow to make a competitive offer.

        Climate risks

        Neighborhood: Hometown West

        Getting around

        37 / 100
        Car-Dependent
        33 / 100
        Some Transit
        40 / 100
        Somewhat Bikeable

        Nearby schools

        GreatSchools rating
        Schools provided by the listing agent
        • Elementary: Wolfe Eva, Wolfe Eva
        • Middle: Swainston Theron
        • High: Cheyenne

        Source: The MLS. This data may not be complete. We recommend contacting the local school district to confirm school assignments for this home.

        Similar homes