Nestled in a charming and welcoming neighborhood, this cozy dream home seamlessly combines comfort, convenience, and natural beauty. Set against a serene green belt, the house offers an idyllic escape where tranquility meets modern living. The open floor plan effortlessly links the living, dining, and kitchen areas, ideal for gatherings. The well-appointed kitchen with sleek countertops and ample storage invites culinary exploration while overlooking lush greenery. Outside, the backyard reveals a picturesque trail winding through the enchanting green belt, along with a peaceful duck pond for reflective moments. Nearby community parks and recreational spaces cater to outdoor enthusiasts, fostering neighborly connections. Whether enjoying scenic trails or leisurely picnics, the options are limitless. In essence, this friendly neighborhood gem harmonizes contemporary living, nature's splendor, and community bonds. Take your chance to turn this enchanting retreat into your forever home.
Sold
Price Unknown
4736 Hanover Dr, Flower Mound, TX 75028
4beds
2,739sqft
Single Family Residence
Built in 1994
6,882 Square Feet Lot
$522,800 Zestimate®
$--/sqft
$3,397 Estimated rent
Home value
$522,800
$497,000 - $549,000
$3,397/mo
Zestimate® history
Owner options
List your home for rent
$3,397/mo
Rent Zestimate®
Find your next renter with Zillow Rental Manager. Plus, with online applications, you can quickly screen prospective tenants – for free.
$3,397/mo
Rent Zestimate®
Refinance and save
Refinancing to a lower rate could help reduce your monthly payments and save thousands over the life of the loan.
Explore your selling options
Work with a Zillow partner agent
Leverage their expertise and Zillow's premium Showcase listings to get your home seen by more buyers.
Get startedList with your own agent
Get your home in front of millions of buyers by listing it on Zillow.
Learn how to do itSell it yourself
Take full control of how buyers see your home on Zillow by listing For Sale by Owner (FSBO).
List your homeWhat's special
Sleek countertopsNearby community parksAmple storageOpen floor planRecreational spacesSerene green beltWell-appointed kitchen
Zillow last checked:
Listing updated:
Listed by:
Lisa Dang 0768340 972-539-3000,
Ebby Halliday, REALTORS 972-539-3000
Bought with:
Amanda Rosander
Regal, REALTORS
Source: NTREIS,MLS#: 20428108
Facts & features
Interior
Bedrooms & bathrooms
- Bedrooms: 4
- Bathrooms: 3
- Full bathrooms: 2
- 1/2 bathrooms: 1
Primary bedroom
- Features: Dual Sinks, En Suite Bathroom, Garden Tub/Roman Tub, Jetted Tub, Linen Closet, Separate Shower, Walk-In Closet(s)
- Level: First
- Dimensions: 17 x 11
Bedroom
- Features: Ceiling Fan(s), Walk-In Closet(s)
- Level: Second
- Dimensions: 12 x 11
Bedroom
- Features: Ceiling Fan(s), Walk-In Closet(s)
- Level: Second
- Dimensions: 12 x 11
Bedroom
- Features: Ceiling Fan(s)
- Level: Second
- Dimensions: 13 x 11
Primary bathroom
- Features: Bidet, Built-in Features, Dual Sinks, En Suite Bathroom, Granite Counters, Jetted Tub, Linen Closet, Stone Counters, Separate Shower
- Level: First
- Dimensions: 14 x 6
Dining room
- Level: First
- Dimensions: 20 x 10
Other
- Features: Bidet, Built-in Features, Granite Counters
- Level: Second
- Dimensions: 8 x 7
Half bath
- Level: First
- Dimensions: 7 x 3
Kitchen
- Features: Breakfast Bar, Built-in Features, Dual Sinks, Granite Counters, Pantry, Stone Counters
- Level: First
- Dimensions: 24 x 11
Laundry
- Level: First
- Dimensions: 7 x 4
Living room
- Features: Fireplace
- Level: First
- Dimensions: 22 x 15
Living room
- Level: Second
- Dimensions: 20 x 25
Storage room
- Level: First
- Dimensions: 7 x 4
Heating
- Central, Fireplace(s), Natural Gas
Cooling
- Attic Fan, Central Air, Ceiling Fan(s), Electric, Roof Turbine(s)
Appliances
- Included: Dishwasher, Electric Cooktop, Electric Oven, Disposal, Microwave
Features
- Decorative/Designer Lighting Fixtures, High Speed Internet, Open Floorplan, Pantry, Cable TV
- Flooring: Carpet, Combination, Simulated Wood, Tile
- Has basement: No
- Number of fireplaces: 1
- Fireplace features: Gas Log, Living Room
Interior area
- Total interior livable area: 2,739 sqft
Property
Parking
- Total spaces: 2
- Parking features: Additional Parking, Door-Single, Driveway, Garage Faces Front, Garage, Garage Door Opener, On Street
- Attached garage spaces: 2
- Has uncovered spaces: Yes
Features
- Levels: Two
- Stories: 2
- Patio & porch: Patio
- Exterior features: Lighting
- Pool features: None
- Fencing: Back Yard,Gate,Wood
Lot
- Size: 6,882 Square Feet
- Features: Acreage, Greenbelt, Sprinkler System
Details
- Parcel number: R146908
Construction
Type & style
- Home type: SingleFamily
- Architectural style: Traditional,Detached
- Property subtype: Single Family Residence
Materials
- Brick
- Foundation: Slab
- Roof: Composition
Condition
- Year built: 1994
Utilities & green energy
- Sewer: Public Sewer
- Water: Public
- Utilities for property: Electricity Connected, Natural Gas Available, Sewer Available, Separate Meters, Water Available, Cable Available
Community & HOA
Community
- Features: Tennis Court(s), Trails/Paths, Sidewalks
- Subdivision: TIMBER CREEK PARK ADDN PH 6
HOA
- Has HOA: No
Location
- Region: Flower Mound
Financial & listing details
- Tax assessed value: $535,371
- Annual tax amount: $9,053
- Date on market: 9/12/2023
- Cumulative days on market: 131 days
- Listing terms: Cash,Conventional
- Electric utility on property: Yes
Price history
| Date | Event | Price |
|---|---|---|
| 2/9/2024 | Sold | -- |
Source: NTREIS #20428108 Report a problem | ||
| 1/17/2024 | Pending sale | $510,000$186/sqft |
Source: NTREIS #20428108 Report a problem | ||
| 1/16/2024 | Contingent | $510,000$186/sqft |
Source: NTREIS #20428108 Report a problem | ||
| 11/2/2023 | Price change | $510,000-1%$186/sqft |
Source: NTREIS #20428108 Report a problem | ||
| 10/4/2023 | Price change | $515,000-1%$188/sqft |
Source: NTREIS #20428108 Report a problem | ||
| 9/12/2023 | Price change | $520,000-1.7%$190/sqft |
Source: NTREIS #20428108 Report a problem | ||
| 8/8/2023 | Listed for sale | $529,000+62.8%$193/sqft |
Source: NTREIS #20401746 Report a problem | ||
| 10/8/2017 | Listing removed | $324,900$119/sqft |
Source: Jay Marks Real Estate #13691706 Report a problem | ||
| 10/1/2017 | Pending sale | $324,900$119/sqft |
Source: Jay Marks Real Estate #13691706 Report a problem | ||
| 9/14/2017 | Listed for sale | $324,900$119/sqft |
Source: Jay Marks Real Estate #13691706 Report a problem | ||
Public tax history
| Year | Property taxes | Tax assessment |
|---|---|---|
| 2025 | $9,053 +5.4% | $535,371 +5.6% |
| 2024 | $8,586 -4.1% | $507,164 -3.3% |
| 2023 | $8,954 +0.2% | $524,558 +9.1% |
| 2022 | $8,939 +15.6% | $480,749 +21% |
| 2021 | $7,734 +0.4% | $397,295 +3.6% |
| 2020 | $7,705 +2.7% | $383,589 +2.2% |
| 2019 | $7,501 +2.3% | $375,189 +6% |
| 2018 | $7,335 +21.4% | $353,996 +6% |
| 2017 | $6,043 | $333,960 +10% |
| 2016 | $6,043 +11.8% | $303,600 +10% |
| 2015 | $5,405 | $276,000 +7.3% |
| 2014 | $5,405 | $257,117 +6.3% |
| 2013 | $5,405 | $241,915 +8% |
| 2012 | -- | $223,999 -2.4% |
| 2011 | -- | $229,510 +3.4% |
| 2010 | -- | $222,007 -6.1% |
| 2009 | -- | $236,439 +7.5% |
| 2007 | $4,861 -3.5% | $219,962 +2.3% |
| 2006 | $5,038 +6.1% | $215,052 +6.2% |
| 2005 | $4,747 | $202,573 -0.1% |
| 2004 | -- | $202,792 +12.1% |
| 2003 | -- | $180,928 -1.9% |
| 2002 | -- | $184,388 +5.2% |
| 2001 | -- | $175,341 |
Find assessor info on the county website
Neighborhood: Timber Creek
Nearby homes
- $416,3003 bd2 ba1.8k sqft4740 Hanover Dr, Flower Mound, TX 75028Off Market

- $417,5003 bd2 ba1.8k sqft4732 Hanover Ct, Flower Mound, TX 75028Off Market
- $--3 bd2 ba1.7k sqft4744 Hanover Dr, Flower Mound, TX 75028Sold
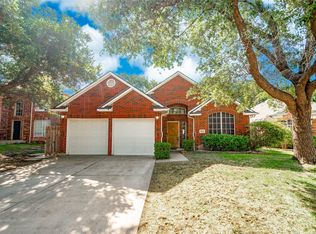
- $412,7003 bd3 ba1.9k sqft4728 Hanover Ct, Flower Mound, TX 75028Off Market

- $423,7004 bd3 ba2.1k sqft4748 Hanover Dr, Flower Mound, TX 75028Off Market
- $451,1004 bd2 ba2.2k sqft1700 Newton Dr, Flower Mound, TX 75028Off Market
- $430,400-- bd2 ba2.1k sqft4724 Hanover Ct, Flower Mound, TX 75028Off Market
- $420,5003 bd2 ba1.7k sqft1701 Newton Dr, Flower Mound, TX 75028Off Market
Nearby schools
GreatSchools rating
- 6/10Timber Creek Elementary SchoolGrades: PK-5Distance: 0.3 mi
- 8/10Lamar Middle SchoolGrades: 6-8Distance: 0.5 mi
- 8/10Marcus High SchoolGrades: 9-12Distance: 1 mi
Schools provided by the listing agent
- Elementary: Timber Creek
- Middle: Lamar
- High: Marcus
- District: Lewisville ISD
Source: NTREIS. This data may not be complete. We recommend contacting the local school district to confirm school assignments for this home.
Get a cash offer in 3 minutes
Find out how much your home could sell for in as little as 3 minutes with a no-obligation cash offer.
Estimated market value
$522,800
Get a cash offer in 3 minutes
Find out how much your home could sell for in as little as 3 minutes with a no-obligation cash offer.
Estimated market value
$522,800
- Texas
- Denton County
- Flower Mound
- 75028
- Timber Creek
- 4736 Hanover Dr
