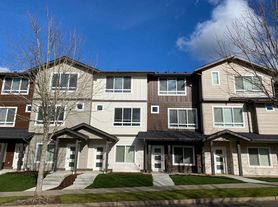
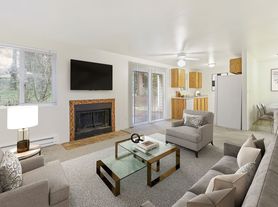
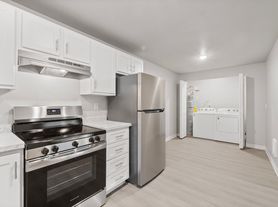
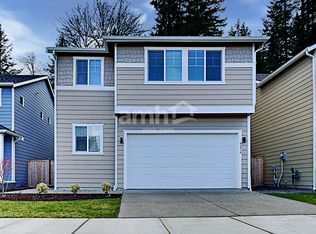
New carpet throughout! 3 bedrooms plus a den. Open loft for the kids to hide their fun stuff and downstairs can keep clean! Back yard is fenced with grass. Walking distance to trials, parks, Safeway & Starbucks!
New Photos Coming Soon!
Virtual Tour Coming Soon!
Pets are allowed! No breed or size restrictions.
Upon approval, a Hold Deposit of $700 will be due within 24 hours to take the home off the market
Pet Deposit: 25% of monthly rent - fully refundable
Pet Rent is $75 per pet per month
Minimum Lease: 12 Months
School District: North Thurston
Subdivision/Area: Stonegate
All tenants are required to obtain renters or liability insurance.
House for rent
Single family residence
Available now
Cats, dogs OK
Attached garage parking
Fireplace
What's special
Open loftNew carpet throughout
- 25 days |
- -- |
- -- |
Zillow last checked:
Listing updated:
Travel times

Let’s turn your rent into credit progress
Build credit history with every on-time payment and get credit for the payment you’re already making.
Facts & features
Interior
Bedrooms & bathrooms
- Bedrooms: 3
- Bathrooms: 3
- Full bathrooms: 2
- 1/2 bathrooms: 1
Heating
- Fireplace
Appliances
- Included: Dishwasher, Garbage Disposal, Range Oven, Refrigerator, Washer
Features
- Walk In Closet
- Windows: Skylight(s)
- Has fireplace: Yes
Interior area
- Total interior livable area: 2,109 sqft
Property
Parking
- Parking features: Attached, Garage
- Has attached garage: Yes
- Details: Contact manager
Features
- Patio & porch: Patio
- Exterior features: Built In 2006, Fenced Yard, Living & Family Room, Master Bath
- Fencing: Fenced Yard
Details
- Additional structures: Garage(s)
- Parcel number: 76520010700
Construction
Type & style
- Home type: SingleFamily
- Property subtype: Single Family Residence
Community & HOA
Location
- Region: Lacey
Financial & listing details
- Lease term: Contact For Details
Price history
| Date | Event | Price |
|---|---|---|
| 9/17/2026 | Listed for rent | $2,800+27.3%$1/sqft |
Source: Zillow Rentals Report a problem | ||
| 12/10/2021 | Listing removed | -- |
Source: Zillow Rental Network Premium Report a problem | ||
| 12/8/2021 | Listed for rent | $2,200+15.8%$1/sqft |
Source: Zillow Rental Network Premium Report a problem | ||
| 11/14/2019 | Listing removed | $1,900$1/sqft |
Source: The Rants Group ; Residential Rentals Report a problem | ||
| 10/15/2019 | Listed for rent | $1,900+12.1%$1/sqft |
Source: The Rants Group ; Residential Rentals Report a problem | ||
| 2/15/2017 | Listing removed | $1,695$1/sqft |
Source: Zillow Rental Network Report a problem | ||
| 2/7/2017 | Listed for rent | $1,695+9.4%$1/sqft |
Source: Zillow Rental Network Report a problem | ||
| 10/8/2015 | Listing removed | $1,550$1/sqft |
Source: Zillow Rental Network Report a problem | ||
| 10/3/2015 | Listed for rent | $1,550+0.3%$1/sqft |
Source: Zillow Rental Network Report a problem | ||
| 7/31/2015 | Listing removed | $1,545$1/sqft |
Source: Zillow Rental Network Report a problem | ||
| 7/22/2015 | Listed for rent | $1,545$1/sqft |
Source: The Rants Group Report a problem | ||