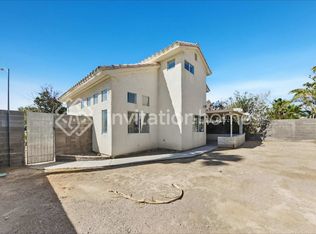
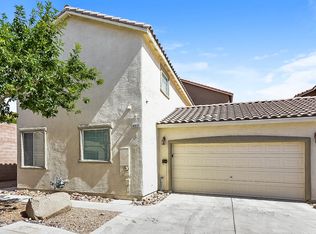
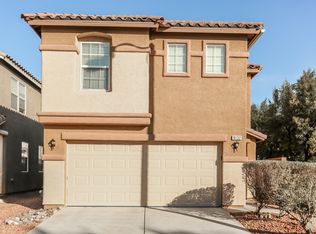
Spanish tile roofing and architectural shutters define the exterior character of this two-story stucco residence in Northwest Las Vegas. Featuring nearly 1,800 square feet of living space and a 2-car garage with a concrete floor, this classic design offers an inviting environment with central heating and air conditioning to maintain seasonal comfort.
Inside, an open floorplan seamlessly connects the tiled entry area to the kitchen and living spaces. The functional kitchen is detailed with rich wood cabinetry, stone countertops, a kitchen island, tile flooring, and a microwave. Ceiling fans, blinds, and partial window coverings are found throughout the well-maintained interior.
The carpeted staircase leads to the second level, where all four bedrooms are situated. The large primary suite is highlighted by a functional walk-in closet with carpet and a private bathroom configured with a dedicated tub, a separate shower, and a dual vanity. The secondary carpeted bedrooms offer versatile spaces with closet storage and natural light.
Sliding doors in the kitchen lead to the fenced back yard, which features low-maintenance gravel landscaping, a block privacy wall, and back yard access. The surrounding neighborhood includes sidewalks, a community park with a playground, and close proximity to schools, shopping, restaurants, and major freeway access.
This property is available for move-in September 1. Inquiries are welcome to schedule a showing or request an application. Approved pets are considered with an additional deposit, with the amount subject to pet type.
The data relating to real estate for sale on this web site comes in part from the INTERNET DATA EXCHANGE Program of the Greater Las Vegas Association of REALTORS MLS. Real estate listings held by brokerage firms other than this site owner are marked with the IDX logo.
Information is deemed reliable but not guaranteed.
Copyright 2022 of the Greater Las Vegas Association of REALTORS MLS. All rights reserved.
House for rent
$2,495/moFees may apply
4736 Killington St, Las Vegas, NV 89129
4beds
1,763sqft
Price may not include required fees and charges. Learn more|
Singlefamily
Available now
Cats, dogs OK
Air conditioner, central air, electric
Gas dryer hookup laundry
2 Garage spaces parking
Central, electric
What's special
- 9 days |
- -- |
- -- |
Zillow last checked:
Listing updated:
Travel times

Let’s turn your rent into credit progress
Build credit history with every on-time payment and get credit for the payment you’re already making.
Facts & features
Interior
Bedrooms & bathrooms
- Bedrooms: 4
- Bathrooms: 3
- Full bathrooms: 2
- 1/2 bathrooms: 1
Heating
- Central, Electric
Cooling
- Air Conditioner, Central Air, Electric
Appliances
- Included: Dishwasher, Dryer, Electric Oven, Electric Range, Garbage Disposal, Microwave Oven, Refrigerator, Washer, Washer/DryerAllInOne
- Laundry: Gas Dryer Hookup, In Unit, Upper Level
Features
- BathroomonMainLevel, Ceiling Fan(s), Ceiling Fan(s), HalfBathonMainLevel, Programmable Thermostat, Walk In Closet, Window Treatments
- Flooring: Carpet, Porcelain Tile, Tile
- Windows: Window Treatments
Interior area
- Total interior livable area: 1,763 sqft
Video & virtual tour
Property
Parking
- Total spaces: 2
- Parking features: Garage, Private
- Has garage: Yes
- Details: Contact manager
Features
- Stories: 2
- Exterior features: BathroomonMainLevel, HalfBathonMainLevel, Playground, Programmable Thermostat
Lot
- Features: Private
Details
- Additional structures: Garage(s)
- Parcel number: 13701114051
Construction
Type & style
- Home type: SingleFamily
- Architectural style: Two Story
- Property subtype: SingleFamily
Condition
- Year built: 2007
Utilities & green energy
- Utilities for property: Garbage, Sewage
Community & HOA
Community
- Features: Playground
HOA
- Amenities included: Playground
Location
- Region: Las Vegas
Financial & listing details
- Lease term: 12 Months
Nearby apartments for rent
Price history
| Date | Event | Price |
|---|---|---|
| 8/31/2026 | Listed for rent | $2,495$1/sqft |
Source: LVR #2808946 Report a problem | ||
| 8/31/2026 | Listing removed | $2,495$1/sqft |
Source: Zillow Rentals Report a problem | ||
| 8/11/2026 | Price change | $2,495-3.9%$1/sqft |
Source: Zillow Rentals Report a problem | ||
| 8/4/2026 | Listed for rent | $2,595$1/sqft |
Source: Zillow Rentals Report a problem | ||
| 3/12/2024 | Sold | $397,000-5.5%$225/sqft |
Source:  LVR #2562728 Report a problem LVR #2562728 Report a problem | ||
| 3/12/2024 | Pending sale | $420,000$238/sqft |
Source: LVR #2562728 Report a problem | ||
| 3/1/2024 | Contingent | $420,000$238/sqft |
Source: LVR #2562728 Report a problem | ||
| 2/26/2024 | Listed for sale | $420,000+27.3%$238/sqft |
Source: LVR #2562728 Report a problem | ||
| 6/24/2021 | Sold | $330,000+1.5%$187/sqft |
Source: LVR #2288154 Report a problem | ||
| 5/19/2021 | Pending sale | $324,999$184/sqft |
Source: LVR #2288154 Report a problem | ||
| 5/15/2021 | Listing removed | -- |
Source: LVR #2288154 Report a problem | ||
| 5/11/2021 | Listed for sale | $324,999$184/sqft |
Source: LVR #2288154 Report a problem | ||
| 4/27/2021 | Pending sale | $324,999$184/sqft |
Source: LVR #2288154 Report a problem | ||
| 4/22/2021 | Listed for sale | $324,999+16.3%$184/sqft |
Source: LVR #2288154 Report a problem | ||
| 4/25/2007 | Sold | $279,562$159/sqft |
Source: Public Record Report a problem | ||
Neighborhood: Lone Mountain
Nearby schools
GreatSchools rating
- 6/10Eileen Conners Elementary SchoolGrades: PK-5Distance: 1.3 mi
- 6/10Justice Myron E Leavitt Middle SchoolGrades: 6-8Distance: 3.8 mi
- 4/10Centennial High SchoolGrades: 9-12Distance: 2.3 mi