Welcome to your fully renovated 1-bedroom, 1-bath condo, conveniently located on the first floor with an enclosed patio, perfect for enjoying morning coffee or evening sunsets. Situated near the community pool and clubhouse, you'll have easy access to leisure and relaxation right at your doorstep. This condo has NEW AC, Water Heater, and Appliances. This charming unit is sold furnished, boasting modern upgrades throughout, offering a cozy retreat after a day of work or all the fun nearby. Don't miss out on this fantastic opportunity to own a beautifully furnished condo in this desirable location close the grocery stores, shopping, restaurants and all the fun Saint Cloud has to offer. Buyers Financing Fell through.. Home Appraised!
Sold for $160,000
$160,000
4736 Kilt Ct #3, Saint Cloud, FL 34769
1beds
679sqft
Condominium
Built in 1973
-- sqft lot
$140,900 Zestimate®
$236/sqft
$1,239 Estimated rent
Home value
$140,900
$130,000 - $152,000
$1,239/mo
Zestimate® history
Owner options
List your home for rent
$1,239/mo
Rent Zestimate®
Find your next renter with Zillow Rental Manager. Plus, with online applications, you can quickly screen prospective tenants – for free.
$1,239/mo
Rent Zestimate®
Refinance and save
$1,404/mo
Est. payment
Refinancing to a lower rate could help reduce your monthly payments and save thousands over the life of the loan.
$1,404/mo
Est. payment
Explore your selling options
Work with a Zillow partner agent
Leverage their expertise and Zillow's premium Showcase listings to get your home seen by more buyers.
Get startedList with your own agent
Get your home in front of millions of buyers by listing it on Zillow.
Learn how to do itSell it yourself
Take full control of how buyers see your home on Zillow by listing For Sale by Owner (FSBO).
List your homeWhat's special
Enclosed patio
Zillow last checked:
Listing updated:
Listed by:
Brittany Pride 407-721-0939,
EXP REALTY LLC 407-392-1800
Bought with:
Ivan Ochoa, 3536168
THE WILKINS WAY LLC
Source: Stellar MLS,MLS#: O6188173 Originating MLS: Orlando Regional
Originating MLS: Orlando Regional
Facts & features
Interior
Bedrooms & bathrooms
- Bedrooms: 1
- Bathrooms: 1
- Full bathrooms: 1
Primary bedroom
- Features: Built-in Closet
- Level: First
- Dimensions: 14x11
Bathroom 1
- Level: First
Kitchen
- Level: First
- Dimensions: 9x9
Living room
- Level: First
- Dimensions: 16x12
Heating
- Central
Cooling
- Central Air
Appliances
- Included: Dishwasher, Dryer, Microwave, Range, Refrigerator, Washer
- Laundry: Laundry Closet, Outside
Features
- Primary Bedroom Main Floor
- Flooring: Carpet, Vinyl
- Doors: Sliding Doors
- Has fireplace: No
- Furnished: Yes
Interior area
- Total structure area: 751
- Total interior livable area: 679 sqft
Property
Parking
- Parking features: Assigned, Guest
Features
- Levels: One
- Stories: 1
- Patio & porch: Covered, Rear Porch, Screened
Lot
- Size: 5,328 Square Feet
Details
- Parcel number: 042630023000010030
- Zoning: SR3
- Special conditions: None
Construction
Type & style
- Home type: Condo
- Property subtype: Condominium
Materials
- Block
- Foundation: Block
- Roof: Shingle
Condition
- Completed
- New construction: No
- Year built: 1973
Utilities & green energy
- Sewer: Public Sewer
- Water: Public
- Utilities for property: Cable Connected
Community & HOA
Community
- Features: Clubhouse, Community Mailbox, Pool, Sidewalks
- Pet fee: $0 monthly
- Subdivision: HEATHER HALL CONDO
HOA
- Has HOA: Yes
- Services included: Community Pool, Maintenance Grounds, Pool Maintenance, Water
- HOA fee: $282 monthly
- HOA name: Marie Schockling
- HOA phone: 407-846-6323
Location
- Region: Saint Cloud
Financial & listing details
- Price per square foot: $236/sqft
- Annual tax amount: $1,572
- Date on market: 3/20/2024
- Cumulative days on market: 17 days
- Listing terms: Cash,Conventional
- Ownership: Condominium
- Total actual rent: 0
- Road surface type: Asphalt
Price history
| Date | Event | Price |
|---|---|---|
| 7/26/2024 | Sold | $160,000+3.2%$236/sqft |
Source:  Stellar MLS #O6188173 Report a problem Stellar MLS #O6188173 Report a problem | ||
| 4/24/2024 | Pending sale | $155,000$228/sqft |
Source: Stellar MLS #O6188173 Report a problem | ||
| 4/18/2024 | Listed for sale | $155,000$228/sqft |
Source: Stellar MLS #O6188173 Report a problem | ||
| 4/4/2024 | Pending sale | $155,000$228/sqft |
Source: Stellar MLS #O6188173 Report a problem | ||
| 3/20/2024 | Listed for sale | $155,000$228/sqft |
Source: Stellar MLS #O6188173 Report a problem | ||
Public tax history
Tax history is unavailable.
Neighborhood: 34769
Nearby homes
- $160,0001 bd1 ba679 sqft4736 Kilt Ct, Saint Cloud, FL 34769Sold
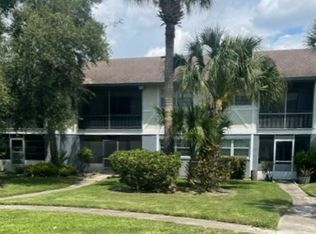
- $150,0001 bd1 ba679 sqft4738 Kilt Ct, Saint Cloud, FL 34769Sold

- $117,5001 bd1 ba679 sqft4734 Kilt Ct, Saint Cloud, FL 34769Off Market

- $144,6002 bd2 ba967 sqft4726 Kilt Ct, Saint Cloud, FL 34769Off Market

- $142,3002 bd2 ba967 sqft4744 Kilt Ct, Saint Cloud, FL 34769Off Market
- $160,7002 bd2 ba967 sqft4740 Kilt Ct, Saint Cloud, FL 34769Off Market
- $124,6001 bd1 ba679 sqft4732 Kilt Ct, Saint Cloud, FL 34769Off Market
- $142,7002 bd2 ba967 sqft4728 Kilt Ct, Saint Cloud, FL 34769Off Market
Nearby schools
GreatSchools rating
- 4/10Neptune Elementary SchoolGrades: PK-5Distance: 0.6 mi
- 7/10St. Cloud Middle SchoolGrades: 6-8Distance: 2.6 mi
- 4/10St. Cloud High SchoolGrades: PK,9-12Distance: 2.3 mi
Get a cash offer in 3 minutes
Find out how much your home could sell for in as little as 3 minutes with a no-obligation cash offer.
Estimated market value
$140,900
Get a cash offer in 3 minutes
Find out how much your home could sell for in as little as 3 minutes with a no-obligation cash offer.
Estimated market value
$140,900
- Florida
- Osceola County
- Saint Cloud
- 34769
- 4736 Kilt Ct Unit 3
Nearby cities
Nearby neighborhoods
Nearby zip codes
Other Saint Cloud Topics
