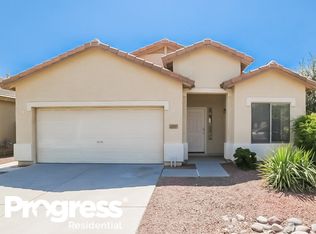
Pride of ownership shines brightly throughout this beautifully updated Litchfield Park home, which has been meticulously transformed to offer the ultimate blend of modern luxury and everyday comfort. Extensive renovations completed in 2022 immediately catch your eye with stunning high-end luxury vinyl plank flooring running seamlessly throughout the entire layout, perfectly complemented by bright recessed lighting, contemporary fixtures, and stylish ceiling fans. The heart of the home is a chef's delight, boasting refreshed cabinetry, gleaming quartz countertops, and a brand-new microwave and dishwasher that add exceptional value and convenience to your daily routine. Both bathrooms have been beautifully remodeled to feel like a private spa, highlighted by a gorgeous custom walk-in shower. The luxury extends outdoors to a backyard paradise that was fully transformed in late 2025 into an entertainer's dream, featuring expansive custom pavers, pristine artificial turf, and a dedicated dog run for your furry family members. When the sun sets, professional landscape lighting and cozy café-style string lights illuminate the space to create a magical ambiance for relaxing evenings under the Arizona stars. This private oasis is fully equipped for endless fun and memories, as both the thrilling pool slide and the basketball hoop convey with the property. Perfectly situated in a highly desirable neighborhood, this turnkey property offers an unbeatable location near Luke Air Force Base, top-rated schools, championship golf courses, pristine parks, premier shopping, fine dining, and the exciting new Litchfield development.
Sold for $416,250
$416,250
4736 N 126TH Drive, Litchfield Park, AZ 85340
3beds
1,475sqft
Single Family Residence
Built in 2002
5,196 Square Feet Lot
$418,200 Zestimate®
$282/sqft
$2,111 Estimated rent
Home value
$418,200
$385,000 - $456,000
$2,111/mo
Zestimate® history
Owner options
List your home for rent
$2,111/mo
Rent Zestimate®
Find your next renter with Zillow Rental Manager. Plus, with online applications, you can quickly screen prospective tenants – for free.
$2,111/mo
Rent Zestimate®
Refinance and save
$2,498/mo
Est. payment
Refinancing to a lower rate could help reduce your monthly payments and save thousands over the life of the loan.
$2,498/mo
Est. payment
Explore your selling options
Work with a Zillow partner agent
Leverage their expertise and Zillow's premium Showcase listings to get your home seen by more buyers.
Get startedList with your own agent
Get your home in front of millions of buyers by listing it on Zillow.
Learn how to do itSell it yourself
Take full control of how buyers see your home on Zillow by listing For Sale by Owner (FSBO).
List your homeWhat's special
Thrilling pool slideContemporary fixturesMeticulously transformedStylish ceiling fansBasketball hoopBeautifully updatedBright recessed lighting
Zillow last checked:
Listing updated:
Listed by:
Carla Double 602-370-4562,
Southwest Preferred Properties
Bought with:
Tara Rutkowski, SA654959000
Realty ONE Group
Source: ARMLS,MLS#: 7045774
Facts & features
Interior
Bedrooms & bathrooms
- Bedrooms: 3
- Bathrooms: 2
- Full bathrooms: 1
- 1/2 bathrooms: 1
Heating
- Forced Air, Natural Gas
Cooling
- HVAC SEER Rating, Gas, Central Air, Ceiling Fan(s), Programmable Thmstat, See Remarks
Appliances
- Included: Built-in Microwave, Dishwasher, Disposal, Electric Range, Electric Oven
- Laundry: Inside, Gas Dryer Hookup
Features
- Quartz Countertops, Double Vanity, Eat-in Kitchen, Breakfast Bar, 9+ Flat Ceilings, No Interior Steps, Kitchen Island, Pantry, 3/4 Bath Master Bdrm
- Flooring: Laminate
- Windows: Solar Screens, Double Pane Windows
- Has basement: No
- Has fireplace: No
Interior area
- Total structure area: 1,475
- Total interior livable area: 1,475 sqft
Property
Parking
- Total spaces: 2
- Parking features: Attached, Garage Door Opener
- Attached garage spaces: 2
Features
- Stories: 1
- Patio & porch: Covered, Patio
- Exterior features: Private Street(s)
- Has private pool: Yes
- Pool features: Diving Pool, Fenced
- Spa features: None
- Fencing: Back Yard,Block
- Has view: Yes
- View description: City
Lot
- Size: 5,196 Square Feet
- Features: Sprinklers In Rear, Sprinklers In Front, Desert Back, Gravel/Stone Front, Gravel/Stone Back, Synthetic Grass Back, Auto Timer H2O Front, Auto Timer H2O Back
Details
- Parcel number: 50807136
Construction
Type & style
- Home type: SingleFamily
- Architectural style: Ranch
- Property subtype: Single Family Residence
Materials
- ICAT Recessed Lighting, Stucco, Wood Frame, See Remarks, Blown Cellulose
- Foundation: Slab
- Roof: Tile
Condition
- Year built: 2002
Details
- Builder name: Standard Pacific
Utilities & green energy
- Electric: 220 Volts in Kitchen
- Sewer: Public Sewer
- Water: Pvt Water Company
Community & HOA
Community
- Features: Playground, Biking/Walking Path
- Subdivision: WIGWAM CREEK SOUTH PARCEL 10
HOA
- Has HOA: Yes
- Services included: Street Maint
- HOA fee: $78 monthly
- HOA name: AAM
- HOA phone: 602-957-9191
Location
- Region: Litchfield Park
Financial & listing details
- Price per square foot: $282/sqft
- Tax assessed value: $325,300
- Annual tax amount: $1,475
- Date on market: 6/25/2026
- Listing terms: Cash,Conventional
- Ownership: Fee Simple
- Electric utility on property: Yes
- Road surface type: Asphalt
Price history
| Date | Event | Price |
|---|---|---|
| 7/16/2026 | Sold | $416,250-3.2%$282/sqft |
Source:  ARMLS #7045774 Report a problem ARMLS #7045774 Report a problem | ||
| 6/26/2026 | Pending sale | $429,900$291/sqft |
Source: ARMLS #7045774 Report a problem | ||
| 6/26/2026 | Listed for sale | $429,900+155.1%$291/sqft |
Source: ARMLS #7045774 Report a problem | ||
| 7/25/2014 | Sold | $168,500-0.6%$114/sqft |
Source: ARMLS #5134373 Report a problem | ||
| 6/22/2014 | Listed for sale | $169,500+75.3%$115/sqft |
Source: Essential Properties, Inc #5134373 Report a problem | ||
| 8/12/2010 | Sold | $96,706-62.8%$66/sqft |
Source: Public Record Report a problem | ||
| 10/6/2005 | Sold | $260,000+102.8%$176/sqft |
Source: Public Record Report a problem | ||
| 8/19/2002 | Sold | $128,214$87/sqft |
Source: Public Record Report a problem | ||
Public tax history
| Year | Property taxes | Tax assessment |
|---|---|---|
| 2025 | $1,127 +3.4% | $32,530 -5.3% |
| 2024 | $1,090 +3.5% | $34,360 +149.2% |
| 2023 | $1,053 -22.4% | $13,788 -34.3% |
| 2022 | $1,356 -10.7% | $20,980 +6% |
| 2021 | $1,519 +8.5% | $19,800 +6.9% |
| 2020 | $1,400 +4.3% | $18,520 +9.5% |
| 2019 | $1,343 | $16,920 +8% |
| 2018 | $1,343 -11.8% | $15,660 +11.4% |
| 2017 | $1,522 +35.2% | $14,060 +5.6% |
| 2016 | $1,125 +8.7% | $13,310 +3.5% |
| 2015 | $1,035 | $12,860 +34.7% |
| 2014 | -- | $9,550 +18.2% |
| 2013 | -- | $8,080 -7.7% |
| 2012 | -- | $8,750 -2.8% |
| 2011 | -- | $9,000 -18.3% |
| 2010 | -- | $11,020 -33% |
| 2009 | -- | $16,460 -25.2% |
| 2008 | -- | $22,000 +15.2% |
| 2007 | -- | $19,100 +69.8% |
| 2006 | -- | $11,250 |
| 2005 | -- | $11,250 +4.7% |
| 2004 | -- | $10,750 +379.9% |
| 2003 | -- | $2,240 |
Find assessor info on the county website
Neighborhood: 85340
Nearby homes
- $411,800-- bd3 ba1.9k sqft4742 N 126th Dr, Litchfield Park, AZ 85340Off Market
- $382,7004 bd2 ba1.6k sqft4730 N 126th Dr, Litchfield Park, AZ 85340Off Market
- $373,5004 bd2 ba1.6k sqft4748 N 126th Dr, Litchfield Park, AZ 85340Off Market

- $349,0003 bd2 ba1.2k sqft4754 N 126th Dr, Litchfield Park, AZ 85340Off Market
- $499,9004 bd2 ba1.6k sqft12616 W Bird Ln, Litchfield Park, AZ 85340Off Market
- $430,4003 bd3 ba1.9k sqft12619 W Estero Ln, Litchfield Park, AZ 85340Off Market
- $411,5004 bd3 ba1.9k sqft12612 W Bird Ln, Litchfield Park, AZ 85340Off Market
- $367,6003 bd2 ba1.6k sqft12615 W Estero Ln, Litchfield Park, AZ 85340Off Market
Nearby schools
GreatSchools rating
- 5/10Wigwam Creek Middle SchoolGrades: 5-8Distance: 0.3 mi
- 4/10Agua Fria High SchoolGrades: 9-12Distance: 4.6 mi
- 4/10Corte Sierra Elementary SchoolGrades: PK-6Distance: 1.2 mi
Schools provided by the listing agent
- Elementary: Corte Sierra Elementary School
- Middle: Wigwam Creek Middle School
- High: Agua Fria High School
- District: Litchfield Elementary District
Source: ARMLS. This data may not be complete. We recommend contacting the local school district to confirm school assignments for this home.
Get a cash offer in 3 minutes
Find out how much your home could sell for in as little as 3 minutes with a no-obligation cash offer.
Estimated market value
$418,200
Get a cash offer in 3 minutes
Find out how much your home could sell for in as little as 3 minutes with a no-obligation cash offer.
Estimated market value
$418,200
- Arizona
- Maricopa County
- Litchfield Park
- 85340
- 4736 N 126TH Drive
Nearby cities
Nearby zip codes
Other Litchfield Park Topics
