Skip main navigation
Sold for $430,000
  • $430,000

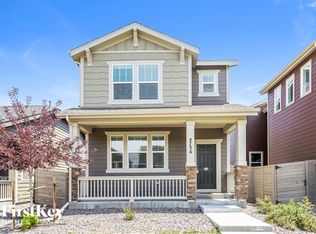
    4736 N Helena Street, Denver, CO 80239

    2beds
    1,250sqft
    Single Family Residence
    Built in 2018
    3,855 Square Feet Lot
    $414,100 Zestimate®
    $344/sqft
    $2,647 Estimated rent

    Home value

    $414,100

    $389,000 - $439,000

    $2,647/mo

    Zestimate® history
    Loading
    Loading...

    Owner options

    List your home for rent

    $2,647/mo

    Rent Zestimate®

    Find your next renter with Zillow Rental Manager. Plus, with online applications, you can quickly screen prospective tenants – for free.

    Learn more

    $2,647/mo

    Rent Zestimate®

    Refinance and save

    $2,500/mo

    Est. payment

    Refinancing to a lower rate could help reduce your monthly payments and save thousands over the life of the loan.

    See today's rates

    $2,500/mo

    Est. payment

    Explore your selling options

    Work with a Zillow partner agent

    Leverage their expertise and Zillow's premium Showcase listings to get your home seen by more buyers.

    Get started

    List with your own agent

    Get your home in front of millions of buyers by listing it on Zillow.

    Learn how to do it

    Sell it yourself

    Take full control of how buyers see your home on Zillow by listing For Sale by Owner (FSBO).

    List your home

    What's special

    Quaint patio areaPrivate fenced-in backyardSizable primary suiteSliding glass doorsGuest bedroom and bathGranite countertopsAbundant natural light
    Meticulously maintained, this Avion home shines with modern finishes. An open floorplan unfolds with beautiful LVP flooring, large windows and abundant natural light. A gorgeous kitchen is highlighted by granite countertops, sleek stainless steel appliances and a vast center island poised beneath pendant lighting. Sliding glass doors in a sun-filled dining area open to a private, fenced-in backyard, offering a seamless flow for indoor-outdoor entertaining. A quaint patio area provides the perfect space for enjoying al fresco grilling and dining. Retreat to a sizable primary suite boasting a large walk-in closet and a serene bath with a walk-in shower and double vanity. Designed with privacy in mind, the guest bedroom and bath are situated on the opposite side of the home. Additional storage space is found in a two-car attached garage. Residents enjoy the convenience of a central location with easy access to community amenities.

    Zillow last checked:

    Listing updated:

    Listed by:

    Krissy White 303-880-9605 homesbykrissy@gmail.com,

    Milehimodern

    Bought with:

    Chad Prince, 40047664

    Start Real Estate

    Source: REcolorado as distributed by MLS GRID,MLS#: 8773905MLS Logo

    Facts & features

    Interior

    Bedrooms & bathrooms
    • Bedrooms: 2
    • Bathrooms: 2
    • Full bathrooms: 1
    • 3/4 bathrooms: 1
    • Main level bathrooms: 2
    • Main level bedrooms: 2
    Primary bedroom
    • Level: Main
    Bedroom
    • Level: Main
    Primary bathroom
    • Level: Main
    Bathroom
    • Level: Main
    Dining room
    • Level: Main
    Kitchen
    • Level: Main
    Living room
    • Level: Main
    Heating
    • Forced Air
    Cooling
    • Central Air
    Appliances
    • Included: Dishwasher, Microwave, Oven, Range, Refrigerator
    • Laundry: In Unit
    Features
    • Eat-in Kitchen, Granite Counters, High Ceilings, Kitchen Island, No Stairs, Open Floorplan, Pantry, Primary Suite, Walk-In Closet(s)
    • Flooring: Carpet, Laminate, Vinyl
    • Windows: Window Coverings
    • Has basement: No
    Interior area
    • Total structure area: 1,250
    • Total interior livable area: 1,250 sqft
    • Finished area above ground: 1,250

    Property

    Parking
    • Total spaces: 2
    • Parking features: Dry Walled
    • Attached garage spaces: 2
    Features
    • Levels: One
    • Stories: 1
    • Patio & porch: Front Porch, Patio
    • Exterior features: Lighting, Private Yard, Rain Gutters
    • Fencing: Full
    Lot
    • Size: 3,855 sqft
    • Features: Corner Lot, Landscaped, Level
    • Residential vegetation: Grassed
    Details
    • Parcel number: 20208019
    • Zoning: PUD
    • Special conditions: Standard

    Construction

    Type & style
    • Home type: SingleFamily
    • Property subtype: Single Family Residence
    Materials
    • Stone, Wood Siding
    • Roof: Composition
    Condition
    • Year built: 2018

    Utilities & green energy

    • Sewer: Public Sewer
    • Water: Public
    • Utilities for property: Electricity Connected, Internet Access (Wired), Natural Gas Connected, Phone Available

    Community & neighborhood

    Location
    • Region: Denver
    • Subdivision: Avion

    HOA & financial

    HOA
    • Has HOA: Yes
    • Amenities included: Pool, Security
    • Services included: Maintenance Grounds, Snow Removal
    • Association name: Denver Connection West Metro District
    • Association phone: 720-327-6035

    Other

    Other facts
    • Listing terms: Cash,Conventional,Other
    • Ownership: Individual
    • Road surface type: Paved

    Price history

    DateEventPrice
    11/22/2024Sold$430,000$344/sqft
    Source: REcolorado as distributed by MLS GRID #8773905 Report a problem
    10/26/2024Pending sale$430,000$344/sqft
    Source: REcolorado as distributed by MLS GRID #8773905 Report a problem
    10/18/2024Listed for sale$430,000$344/sqft
    Source: REcolorado as distributed by MLS GRID #8773905 Report a problem

    Public tax history

    Tax history is unavailable.

    Neighborhood: Gateway - Green Valley Ranch

    Nearby schools

    GreatSchools rating
    Schools provided by the listing agent
    • Elementary: Lena Archuleta
    • Middle: Dr. Martin Luther King
    • High: North
    • District: Denver 1

    Source: REcolorado as distributed by MLS GRID. This data may not be complete. We recommend contacting the local school district to confirm school assignments for this home.

    Get a cash offer in 3 minutes
    Find out how much your home could sell for in as little as 3 minutes with a no-obligation cash offer.
    Estimated market value
    $414,100
    Get a cash offer in 3 minutes
    Find out how much your home could sell for in as little as 3 minutes with a no-obligation cash offer.
    Estimated market value
    $414,100