Sun-drenched south, east and west facing Penthouse condo in the heart of dynamic Lincoln Square. Cozy up to the fireplace in the extra-wide open living and dining room with a Juliette balcony, newer sliding glass doors, and a view of downtown. Cook's kitchen has oodles of work space and storage with stainless appliances, stone counters, and a wrap-around island. En-suite Primary is spacious with a stunning custom-designed ELFA closet that doubles as a NY Nursery. Stunning marble throughout the spa bath - double vanity, oversized soaking tub, multi-jet shower, bidet and heated floor. Guest bedroom has a full wall of closets! Hdwd floors, custom 8' stainless entry doors and 8' interior doors, 2 car parking - one garage, one exterior - side by side laundry, and abundant storage. Enjoy the peace and quiet of your private rear balcony, the shared roof with a beautiful view of downtown OR head downstairs to enjoy one of the best neighborhoods in the City. Steps to the brown line and the Old Town School of Folk Music, the Davis Theater, Gene's Sausage Shop, Timeless Toys, The Book Cellar, Farmers Market, Artango, Oromo Cafe, Vaca's Creamery, Bagel Miller and so so much more.
Closed
$595,362
4736 N Lincoln Ave APT 4, Chicago, IL 60625
2beds
1,700sqft
Condominium, Single Family Residence
Built in 2004
-- sqft lot
$628,700 Zestimate®
$350/sqft
$3,222 Estimated rent
Home value
$628,700
$566,000 - $704,000
$3,222/mo
Zestimate® history
Owner options
List your home for rent
$3,222/mo
Rent Zestimate®
Find your next renter with Zillow Rental Manager. Plus, with online applications, you can quickly screen prospective tenants – for free.
$3,222/mo
Rent Zestimate®
Refinance and save
$4,537/mo
Est. payment
Refinancing to a lower rate could help reduce your monthly payments and save thousands over the life of the loan.
$4,537/mo
Est. payment
Explore your selling options
Work with a Zillow partner agent
Leverage their expertise and Zillow's premium Showcase listings to get your home seen by more buyers.
Get startedList with your own agent
Get your home in front of millions of buyers by listing it on Zillow.
Learn how to do itSell it yourself
Take full control of how buyers see your home on Zillow by listing For Sale by Owner (FSBO).
List your homeWhat's special
Juliette balconyPrivate rear balconyGuest bedroomWrap-around islandCustom-designed elfa closetView of downtownNewer sliding glass doors
Zillow last checked:
Listing updated:
Listed by:
Sandra Black 773-306-9126,
RE/MAX 10 Lincoln Park
Bought with:
Darby Zwagerman
@properties Christie's International Real Estate
Source: MRED as distributed by MLS GRID,MLS#: 12403724
Facts & features
Interior
Bedrooms & bathrooms
- Bedrooms: 2
- Bathrooms: 2
- Full bathrooms: 2
Rooms
- Room types: Deck, Utility Room-1st Floor, Walk In Closet
Primary bedroom
- Features: Flooring (Carpet), Bathroom (Full)
- Level: Fourth
- Area: 224 Square Feet
- Dimensions: 14X16
Bedroom 2
- Features: Flooring (Hardwood)
- Level: Fourth
- Area: 132 Square Feet
- Dimensions: 12X11
Deck
- Level: Main
- Area: 120 Square Feet
- Dimensions: 15X8
Dining room
- Features: Flooring (Hardwood)
- Level: Fourth
- Area: 156 Square Feet
- Dimensions: 13X12
Kitchen
- Features: Kitchen (Eating Area-Breakfast Bar, Eating Area-Table Space, Island), Flooring (Hardwood)
- Level: Fourth
- Area: 169 Square Feet
- Dimensions: 13X13
Living room
- Features: Flooring (Hardwood)
- Level: Fourth
- Area: 288 Square Feet
- Dimensions: 24X12
Other
- Level: Main
- Area: 56 Square Feet
- Dimensions: 08X07
Walk in closet
- Features: Flooring (Carpet)
- Level: Fourth
- Area: 72 Square Feet
- Dimensions: 6X12
Heating
- Natural Gas
Cooling
- Central Air
Appliances
- Included: Range, Microwave, Dishwasher, Refrigerator, Washer, Dryer, Trash Compactor, Humidifier
- Laundry: In Unit
Features
- Flooring: Hardwood
- Basement: None
- Number of fireplaces: 1
- Fireplace features: Wood Burning, Gas Starter, Living Room
Interior area
- Total structure area: 1,700
- Total interior livable area: 1,700 sqft
Property
Parking
- Total spaces: 2
- Parking features: Concrete, Off Alley, Garage Door Opener, On Site, Garage Owned, Attached, Garage
- Attached garage spaces: 1
- Has uncovered spaces: Yes
Accessibility
- Accessibility features: No Disability Access
Features
- Patio & porch: Deck
- Exterior features: Balcony
Details
- Parcel number: 14181000351001
- Special conditions: List Broker Must Accompany
- Other equipment: TV-Cable
Construction
Type & style
- Home type: Condo
- Property subtype: Condominium, Single Family Residence
Materials
- Brick
- Roof: Rubber
Condition
- New construction: No
- Year built: 2004
Utilities & green energy
- Sewer: Public Sewer
- Water: Lake Michigan
Community & HOA
Community
- Security: Carbon Monoxide Detector(s)
HOA
- Has HOA: Yes
- Amenities included: Security Door Lock(s)
- Services included: Water, Insurance, Exterior Maintenance, Scavenger, Snow Removal
- HOA fee: $300 monthly
Location
- Region: Chicago
Financial & listing details
- Price per square foot: $350/sqft
- Annual tax amount: $11,300
- Date on market: 6/26/2025
- Listing terms: Conventional
- Ownership: Condo
Price history
| Date | Event | Price |
|---|---|---|
| 8/5/2025 | Sold | $595,362-0.8%$350/sqft |
Source:  MRED as distributed by MLS GRID #12403724 Report a problem MRED as distributed by MLS GRID #12403724 Report a problem | ||
| 7/1/2025 | Contingent | $599,900$353/sqft |
Source: MRED as distributed by MLS GRID #12403724 Report a problem | ||
| 6/26/2025 | Listed for sale | $599,900+30.4%$353/sqft |
Source: MRED as distributed by MLS GRID #12403724 Report a problem | ||
| 8/14/2015 | Sold | $460,000-5.2%$271/sqft |
Source: MRED as distributed by MLS GRID #08698305 Report a problem | ||
| 4/4/2015 | Price change | $485,000-4%$285/sqft |
Source: @properties #08698305 Report a problem | ||
| 9/17/2014 | Price change | $505,000-3.8%$297/sqft |
Source: @properties #08698305 Report a problem | ||
| 8/12/2014 | Listed for sale | $525,000-4.5%$309/sqft |
Source: @properties #08698305 Report a problem | ||
| 7/1/2014 | Listing removed | $550,000$324/sqft |
Source: Berkshire Hathaway HomeServices KoenigRubloff Realty Group #08557347 Report a problem | ||
| 5/16/2014 | Price change | $550,000-4.3%$324/sqft |
Source: Berkshire Hathaway HomeServices KoenigRubloff Realty Group #08557347 Report a problem | ||
| 3/14/2014 | Listed for sale | $575,000$338/sqft |
Source: Prudential Rubloff #08557347 Report a problem | ||
| 1/17/2014 | Listed for rent | $2,700+12.5%$2/sqft |
Source: Prudential Rubloff / AllChicagoLofts.com Report a problem | ||
| 12/6/2012 | Listing removed | $2,400$1/sqft |
Source: Prudential Rubloff #08208259 Report a problem | ||
| 11/10/2012 | Price change | $2,400-3%$1/sqft |
Source: Prudential Rubloff #08208259 Report a problem | ||
| 11/2/2012 | Price change | $2,475-1%$1/sqft |
Source: Prudential Rubloff #08208259 Report a problem | ||
| 10/26/2012 | Price change | $2,500+4.2%$1/sqft |
Source: Prudential Rubloff / AllChicagoLofts.com Report a problem | ||
| 2/14/2011 | Listed for rent | $2,400$1/sqft |
Source: Postlets Report a problem | ||
Public tax history
Tax history is unavailable.
Neighborhood: Lincoln Square
Nearby homes
- $3,789,600-- bd-- ba-- sqft4732 N Lincoln Ave, Chicago, IL 60625Off Market
- $---- bd-- ba-- sqft4732 N Lincoln Ave STE 2, Chicago, IL 60625Off Market
- $540,0002 bd2 ba15k sqft4738 N Lincoln Ave APT 3N, Chicago, IL 60625Sold
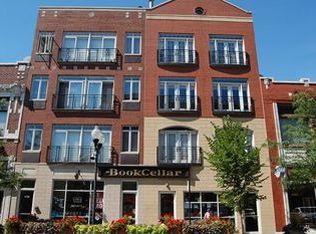
- $665,0002 bd2 ba1.5k sqft4736 N Lincoln Ave APT 3S, Chicago, IL 60625Sold
- $697,0003 bd2 ba1.7k sqft4736 N Lincoln Ave APT 2S, Chicago, IL 60625Off Market
- $573,6002 bd2 ba1.6k sqft4736 N Lincoln Ave APT 2N, Chicago, IL 60625Off Market
- $605,400-- bd-- ba-- sqft4738 Lincoln #4, Chicago, IL 60625Off Market
- $--3 bd2 ba1.7k sqft4736 N Lincoln Ave APT 2, Chicago, IL 60625Off Market
Nearby schools
GreatSchools rating
- 7/10Waters Elementary SchoolGrades: PK-8Distance: 0.3 mi
- 3/10Amundsen High SchoolGrades: 9-12Distance: 0.7 mi
Schools provided by the listing agent
- Elementary: Waters Elementary School
- District: 299
Source: MRED as distributed by MLS GRID. This data may not be complete. We recommend contacting the local school district to confirm school assignments for this home.
Get a cash offer in 3 minutes
Find out how much your home could sell for in as little as 3 minutes with a no-obligation cash offer.
Estimated market value
$628,700
Get a cash offer in 3 minutes
Find out how much your home could sell for in as little as 3 minutes with a no-obligation cash offer.
Estimated market value
$628,700
- Illinois
- Cook County
- Chicago
- 60625
- Lincoln Square
- 4736 N Lincoln Ave Apartment 4
Nearby cities
Nearby neighborhoods
Nearby zip codes
Other Chicago Topics
