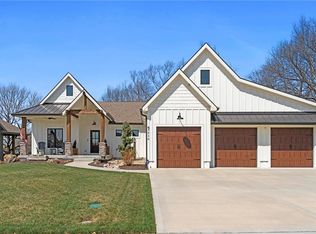
This is the reverse story 1/2 "Riviera" plan built by SAB Cons. Situated on a walk out lot with a twist. Moved the traditional fireplace to the back wall and made it see through for access on the deck. Enjoy those cooler evenings on the covered 16x12 deck with a covered patio below watching the sunset with a fireplace ambiance. Open floor concept. 4 bedrooms and 3 1/2 baths. Main floor features main bedroom with a huge en suite bath and walk in closet. 2nd bdrm has an adjoined full bath. Laundry room and mudroom is right off the entry from garage. Large eat in kitchen, with a kitchen island and large pantry, and 5 piece stainless steel appliance package. Lower level features an enormous family area and wet bar, and 1/2 bath. 2 lower level bedrooms have a jack and Jill bath with separate vanities. Beautiful Harwood floors throughout the main floor and complete tiled baths. Granite and quartz countertops, custom cabinetry throughout.
This property is not currently displayed as for sale or rent on Zillow. This may be different from what's on other websites or public sources.