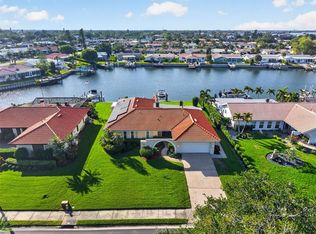
Welcome to Venetian Isles, enjoy this well maintained home with many features and upgrades including Simonton HURRICANE RATED WINDOWS throughout the home. An exceptional floorplan for today's lifestyle, this 4 bedroom home offers an expanded floorplan creating large living areas to enjoy gatherings with family and friends. The oversized 1/4 acre lot allows plenty of room to add a pool and maintain the green space. Newer composite dock, pilings and seawall with expanded cap alleviate your maintenance worries. An oversized paver driveway at the front of the home leads to a private courtyard entry where Florida tropical native plants invite you to the double door entry and foyer of the home. Formal living and dining areas flow seamlessly into the informal living space that overlooks the waterfront. A 16' x 32' Florida room takes full advantage of the water views and connects the family room, dining and kitchen spaces creating the perfect entertainment space. The kitchen has been remodeled and expanded to create additional storage and a built-in breakfast nook. Solid hickory cabinetry with many storage features are throughout, including a closet pantry. Stainless steel appliances and warm granite counters afford a cozy appeal and the pass thru window, bar counter keep the chef in your family at the center of the action. The main bedroom suite has views of the water, a walk-in closet and bath with double vanity and glass enclosed shower. Sliding doors open to a private atrium allowing lots of natural light into the space. The 4th bedroom is perfect for a guest room or office. On the opposite side of the home are two large guest bedrooms and a hall bath with double vanity and tub shower. Hard surface flooring throughout the home including laminate and porcelain tile. Indoor laundry room with storage connects to the attached two car garage. Outdoors large sliding doors open to an oversized deck and spacious backyard where a new composite dock 16'x26', sidewalk & pilings were recently replaced. Water, electric and fish cleaning station along with a deck box provide all the perks for the fisherman. The boat lift accommodates 9,000lbs. Tile roof replaced 2000, Florida room addition completed 2008, AC 2013 w/ warranty. Come enjoy the Florida waterfront lifestyle in this beautiful community - just minutes from downtown St Pete, highly sought after and favored for boaters due to it's deep water canals designed for easy access to Tampa Bay's beautiful waterways. Known for its beautifully manicured tropical landscaping, water views, friendly community and close proximity to downtown St. Petersburg this home embodies it all!
Sold for $1,250,000
$1,250,000
4736 OVERLOOK DRIVE NE, ST PETERSBURG, FL 33703
4beds
2,718sqft
Single Family Residence
Built in 1972
10,790 Square Feet Lot
$1,310,300 Zestimate®
$460/sqft
$5,789 Estimated rent
Home value
$1,310,300
$1.18M - $1.45M
$5,789/mo
Zestimate® history
Owner options
List your home for rent
$5,789/mo
Rent Zestimate®
Find your next renter with Zillow Rental Manager. Plus, with online applications, you can quickly screen prospective tenants – for free.
$5,789/mo
Rent Zestimate®
Refinance and save
$8,582/mo
Est. payment
Refinancing to a lower rate could help reduce your monthly payments and save thousands over the life of the loan.
$8,582/mo
Est. payment
Explore your selling options
Work with a Zillow partner agent
Leverage their expertise and Zillow's premium Showcase listings to get your home seen by more buyers.
Get startedList with your own agent
Get your home in front of millions of buyers by listing it on Zillow.
Learn how to do itSell it yourself
Take full control of how buyers see your home on Zillow by listing For Sale by Owner (FSBO).
List your homeWhat's special
Plenty of roomIndoor laundry roomOversized paver drivewayHall bathWater viewsDining areasInformal living space
Zillow last checked:
Listing updated:
Listed by:
Julie Jones 727-452-8663,
RE/MAX METRO 727-896-1800
Bought with:
Alex Chimbulev, 3476888
EXP REALTY LLC
Source: Stellar MLS,MLS#: U8223699 Originating MLS: Pinellas Suncoast
Originating MLS: Pinellas Suncoast
Facts & features
Interior
Bedrooms & bathrooms
- Bedrooms: 4
- Bathrooms: 2
- Full bathrooms: 2
Rooms
- Room types: Family Room, Dining Room, Living Room, Utility Room
Primary bedroom
- Features: Ceiling Fan(s), Dual Sinks, Shower No Tub, Walk-In Closet(s)
- Level: First
Bedroom 2
- Features: Built-in Closet
- Level: First
Bedroom 3
- Features: Built-in Closet
- Level: First
Bedroom 4
- Features: Built-in Closet
- Level: First
Dining room
- Level: First
Family room
- Level: First
Florida room
- Level: First
Foyer
- Level: First
Kitchen
- Level: First
Living room
- Level: First
Heating
- Central, Electric, Zoned
Cooling
- Central Air, Ductless
Appliances
- Included: Dishwasher, Disposal, Dryer, Electric Water Heater, Microwave, Range, Refrigerator, Washer
- Laundry: Inside, Laundry Room
Features
- Ceiling Fan(s), Eating Space In Kitchen, Kitchen/Family Room Combo, Living Room/Dining Room Combo, Primary Bedroom Main Floor, Solid Surface Counters, Solid Wood Cabinets, Split Bedroom, Stone Counters, Walk-In Closet(s)
- Flooring: Laminate, Porcelain Tile, Slate
- Doors: Sliding Doors
- Windows: Double Pane Windows, Storm Window(s), Insulated Windows, Window Treatments
- Has fireplace: No
Interior area
- Total structure area: 3,202
- Total interior livable area: 2,718 sqft
Property
Parking
- Total spaces: 2
- Parking features: Driveway, Garage Door Opener, Off Street, Parking Pad
- Attached garage spaces: 2
- Has uncovered spaces: Yes
- Details: Garage Dimensions: 20x23
Features
- Levels: One
- Stories: 1
- Patio & porch: Deck
- Exterior features: Irrigation System, Sidewalk
- Has view: Yes
- View description: Water, Canal
- Has water view: Yes
- Water view: Water,Canal
- Waterfront features: Canal - Saltwater, Saltwater Canal Access, Bridges - Fixed, Lift, Seawall
Lot
- Size: 10,790 Square Feet
- Dimensions: 80 x 131
- Features: Flood Insurance Required, FloodZone, City Lot, Sidewalk
Details
- Parcel number: 033117938700040060
- Special conditions: None
Construction
Type & style
- Home type: SingleFamily
- Architectural style: Florida,Ranch
- Property subtype: Single Family Residence
Materials
- Block, Stucco
- Foundation: Slab
- Roof: Tile
Condition
- New construction: No
- Year built: 1972
Utilities & green energy
- Sewer: Public Sewer
- Water: Public
- Utilities for property: Cable Connected, Electricity Connected, Sewer Connected, Sprinkler Recycled, Street Lights, Underground Utilities, Water Connected
Community & HOA
Community
- Features: Deed Restrictions, Sidewalks
- Pet fee: $0 monthly
- Subdivision: VENETIAN ISLES
HOA
- Has HOA: Yes
- HOA fee: $17 monthly
Location
- Region: Saint Petersburg
Financial & listing details
- Price per square foot: $460/sqft
- Tax assessed value: $843,842
- Annual tax amount: $4,966
- Date on market: 12/14/2023
- Cumulative days on market: 3 days
- Listing terms: Cash,Conventional
- Ownership: Fee Simple
- Total actual rent: 0
- Electric utility on property: Yes
- Road surface type: Paved
Price history
| Date | Event | Price |
|---|---|---|
| 1/12/2024 | Sold | $1,250,000$460/sqft |
Source:  Stellar MLS #U8223699 Report a problem Stellar MLS #U8223699 Report a problem | ||
| 12/18/2023 | Pending sale | $1,250,000$460/sqft |
Source: Stellar MLS #U8223699 Report a problem | ||
| 12/14/2023 | Listed for sale | $1,250,000$460/sqft |
Source: Stellar MLS #U8223699 Report a problem | ||
Public tax history
| Year | Property taxes | Tax assessment |
|---|---|---|
| 2025 | $15,961 +213.1% | $843,842 +173.3% |
| 2024 | $5,097 +1.8% | $308,727 +3% |
| 2023 | $5,009 +0.8% | $299,735 +3% |
| 2022 | $4,967 -1.4% | $291,005 +3% |
| 2021 | $5,036 -0.1% | $282,529 +1.4% |
| 2020 | $5,040 +1.9% | $278,628 +2.3% |
| 2019 | $4,947 | $272,364 +1.9% |
| 2018 | $4,947 +1.2% | $267,286 +4.3% |
| 2017 | $4,887 +4.6% | $256,300 +2.1% |
| 2016 | $4,670 -1.4% | $251,028 +0.7% |
| 2015 | $4,735 +0.6% | $249,283 +0.8% |
| 2014 | $4,709 +0.7% | $247,305 +1.5% |
| 2013 | $4,677 +2% | $243,650 +1.7% |
| 2012 | $4,587 | $239,577 +3% |
| 2011 | -- | $232,599 +1.5% |
| 2010 | -- | $229,162 +11% |
| 2009 | -- | $206,490 +0.1% |
| 2008 | $3,569 | $206,284 +3% |
| 2007 | -- | $200,276 -57.8% |
| 2005 | -- | $474,200 +21.7% |
| 2004 | $3,648 +1.7% | $389,600 +14.5% |
| 2003 | $3,588 +3.4% | $340,400 +6.4% |
| 2002 | $3,470 | $319,900 +48.8% |
| 2001 | $3,470 +3.3% | $215,000 +8.4% |
| 2000 | $3,358 | $198,400 |
Find assessor info on the county website
Neighborhood: Venetian Isles
Nearby homes
- $1,375,0004 bd3 ba2.2k sqft4748 Overlook Dr NE, Saint Petersburg, FL 33703Sold
- $1,061,3003 bd2 ba1.9k sqft4724 Overlook Dr NE, Saint Petersburg, FL 33703Off Market

- $1,049,200-- bd3 ba1.7k sqft4754 Overlook Dr NE, Saint Petersburg, FL 33703Off Market
- $1,412,5004 bd3 ba2.2k sqft4712 Overlook Dr NE, Saint Petersburg, FL 33703Sold
- $1,554,3004 bd3 ba3.1k sqft4729 Overlook Dr NE, Saint Petersburg, FL 33703Off Market
- $1,030,500-- bd3 ba1.9k sqft4741 Overlook Dr NE, Saint Petersburg, FL 33703Off Market
- $1,564,3004 bd4 ba2.7k sqft4717 Overlook Dr NE, Saint Petersburg, FL 33703Off Market
- $984,600-- bd2 ba2.2k sqft4749 Overlook Dr NE, Saint Petersburg, FL 33703Off Market
Nearby schools
GreatSchools rating
- 8/10Shore Acres Elementary SchoolGrades: PK-5Distance: 1.2 mi
- 3/10Meadowlawn Middle SchoolGrades: 6-8Distance: 3.7 mi
- 5/10Northeast High SchoolGrades: PK,9-12Distance: 3.7 mi
Schools provided by the listing agent
- Elementary: Shore Acres Elementary-PN
- Middle: Meadowlawn Middle-PN
- High: Northeast High-PN
Source: Stellar MLS. This data may not be complete. We recommend contacting the local school district to confirm school assignments for this home.
Get a cash offer in 3 minutes
Find out how much your home could sell for in as little as 3 minutes with a no-obligation cash offer.
Estimated market value
$1,310,300
Get a cash offer in 3 minutes
Find out how much your home could sell for in as little as 3 minutes with a no-obligation cash offer.
Estimated market value
$1,310,300
- Florida
- Pinellas County
- Saint Petersburg
- 33703
- Venetian Isles
- 4736 OVERLOOK DRIVE NE
Nearby cities
Nearby neighborhoods
Nearby zip codes
Other Saint Petersburg Topics
- Apartments for Rent in 33703
- Houses for Sale in 33703
- Houses for Rent in 33703
- 33703 Real Estate
- Saint Petersburg Condos
- Houses for Sale in Saint Petersburg
- Newest Listings in Saint Petersburg
- Saint Petersburg Home Values
- Saint Petersburg Real Estate Agents
- Saint Petersburg Refinance
- Saint Petersburg Mortgage Rates
