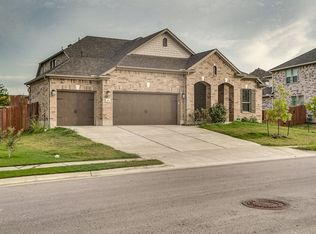
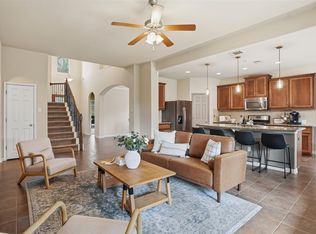
Welcome to luxury living in this stunning brick and stone two-story home from KB Home's highly sought-after Hallmark Collection. Perfectly situated on an oversized lot in a desirable amenity-rich community, this exceptional residence combines elegant design, functional living spaces, and high-end finishes throughout. From the moment you arrive, you'll be captivated by the home's impressive curb appeal and charming second-story balcony overlooking the neighborhood. Inside, a thoughtfully designed floor plan offers abundant space for both everyday living and entertaining. The main level features a dedicated home office, formal dining room, elegant sitting area, and a private mother-in-law suite, providing flexibility for guests or multigenerational living. The chef-inspired kitchen is truly the heart of the home, boasting a built-in gas cooktop, double ovens, expansive cabinetry, a butler's pantry, and an open-concept layout that flows seamlessly into the spacious living room. Beautiful custom built-ins add character and sophistication while creating the perfect gathering space. Retreat to the luxurious primary suite located on the main floor, offering privacy and comfort with a spa-like atmosphere. Upstairs, you'll find two additional bedrooms, a spacious game room, and a dedicated media room, creating endless possibilities for entertainment and relaxation. Step outside to enjoy the large covered patio overlooking a generous backyard with plenty of room to play, entertain, or create your own outdoor oasis. Conveniently located near the toll road for an easy commute to Austin, this home offers the perfect combination of upscale living, prime location, and exceptional community amenities. This is Hallmark Collection living at its finest.
Pending
$550,000
4736 Padula Dr, Round Rock, TX 78665
5beds
3,944sqft
Single Family Residence
Built in 2023
0.32 Acres Lot
$-- Zestimate®
$139/sqft
$60/mo HOA
What's special
Private mother-in-law suiteDedicated home officeLarge covered patioFormal dining roomSpa-like atmosphereImpressive curb appealThoughtfully designed floor plan
- 90 days
- 396
- 14
Zillow last checked:
Listing updated:
Listed by:
Stephanie Alexander (512) 749-5992,
Keller Williams Realty (512) 448-4111,
Brad Alexander (512) 296-6817,
Keller Williams Realty
Source: Unlock MLS,MLS#: 3021627
Facts & features
Interior
Bedrooms & bathrooms
- Bedrooms: 5
- Bathrooms: 4
- Full bathrooms: 3
- 1/2 bathrooms: 1
- Main level bedrooms: 2
Primary bedroom
- Features: Ceiling Fan(s), Full Bath
- Level: Main
Primary bathroom
- Features: Double Vanity, Walk-In Closet(s), Walk-in Shower
- Level: Main
Kitchen
- Features: Kitchn - Breakfast Area, Pantry, Kitchen Island, Granite Counters, Dining Area, High Ceilings, Open to Family Room
- Level: Main
Heating
- Central
Cooling
- Central Air
Appliances
- Included: Built-In Oven(s), Built-In Range, Dishwasher, Disposal, Microwave, Double Oven, Refrigerator, Washer/Dryer
Features
- Ceiling Fan(s), Granite Counters, Double Vanity, In-Law Floorplan, Interior Steps, Kitchen Island, Multiple Dining Areas, Multiple Living Areas, Open Floorplan, Pantry, Primary Bedroom on Main, Study/Home Office
- Flooring: Carpet, Tile
- Windows: Blinds
- Number of fireplaces: 1
- Fireplace features: Electric
Interior area
- Total interior livable area: 3,944 sqft
Video & virtual tour
Property
Parking
- Total spaces: 2
- Parking features: Attached, Driveway, Garage
- Attached garage spaces: 2
Accessibility
- Accessibility features: None
Features
- Levels: Two
- Stories: 2
- Patio & porch: Front Porch, Patio, Rear Porch
- Exterior features: Balcony, Gutters Full, Private Yard
- Pool features: None
- Fencing: Back Yard, Fenced, Masonry, Stone, Wood
- Has view: Yes
- View description: None
- Waterfront features: None
Lot
- Size: 0.32 Acres
- Features: Back Yard, Level
Details
- Additional structures: None
- Parcel number: 142360140S0014
- Special conditions: Standard
Construction
Type & style
- Home type: SingleFamily
- Property subtype: Single Family Residence
Materials
- Foundation: Slab
- Roof: Composition
Condition
- Resale
- New construction: No
- Year built: 2023
Details
- Builder name: KB Homes
Utilities & green energy
- Sewer: Public Sewer
- Water: Public
- Utilities for property: Electricity Connected, Natural Gas Connected, Sewer Connected, Water Connected
Community & HOA
Community
- Features: Common Grounds, Dog Park, Park, Playground, Pool, Sport Court(s)/Facility
- Subdivision: Salerno Ph 14
HOA
- Has HOA: Yes
- Services included: Common Area Maintenance
- HOA fee: $720 annually
- HOA name: Salerno HOA
Location
- Region: Round Rock
Financial & listing details
- Price per square foot: $139/sqft
- Tax assessed value: $623,375
- Annual tax amount: $15,669
- Date on market: 6/7/2026
- Listing terms: Cash,Conventional,FHA,VA Loan
- Electric utility on property: Yes
Estimated market value
Not available
Estimated sales range
Not available
Not available
Price history
| Date | Event | Price |
|---|---|---|
| 8/29/2026 | Pending sale | $550,000$139/sqft |
Source:  Unlock MLS #3021627 Report a problem Unlock MLS #3021627 Report a problem | ||
| 8/6/2026 | Contingent | $550,000$139/sqft |
Source: Unlock MLS #3021627 Report a problem | ||
| 7/17/2026 | Listed for sale | $550,000$139/sqft |
Source: Unlock MLS #3021627 Report a problem | ||
| 7/11/2026 | Contingent | $550,000$139/sqft |
Source: Unlock MLS #3021627 Report a problem | ||
| 6/7/2026 | Listed for sale | $550,000$139/sqft |
Source: Unlock MLS #3021627 Report a problem | ||
Public tax history
| Year | Property taxes | Tax assessment |
|---|---|---|
| 2025 | $15,206 +101.3% | $623,375 +42.7% |
| 2024 | $7,555 | $436,984 |
Find assessor info on the county website
Monthly payment
Est. payment
Payment breakdown
Explore the cost of this home by adjusting the details. Changes won't be saved.Climate risks
Neighborhood: 78665
Nearby schools
Schools provided by the listing agent
- Elementary: Veterans Hill
- Middle: Gus Almquist
- High: Hutto
- District: Hutto ISD
Source: Unlock MLS. This data may not be complete. We recommend contacting the local school district to confirm school assignments for this home.
Similar homes
- $549,9005 bd4 ba3k sqft1937 Kempwood Loop, Round Rock, TX 78665Active
 MLS ID #8939304, Claudia Talamantez, Pure Realty. Unlock MLS
 - $500,0004 bd3 ba3.3k sqft2474 Santa Barbara Loop, Round Rock, TX 78665Active
 MLS ID #6005005, Becky Ode, Moreland Properties. Unlock MLS
 - $500,0004 bd3 ba2.4k sqft3164 Hidalgo Loop, Round Rock, TX 78665Active
 MLS ID #4819810, Rachel Pulliam, Bramlett Partners. Unlock MLS
 - $649,9004 bd3 ba3.8k sqft2516 Portici Pass, Round Rock, TX 78665Active
 MLS ID #5180080, Tanya Kerr, KWLS - T. Kerr Property Group. Unlock MLS
 - $674,5004 bd3 ba3.2k sqft2927 San Milan Pass, Round Rock, TX 78665ActiveMLS ID #8992857, George Kiefer, The Kiefer Group. Unlock MLS
- $519,9004 bd3 ba2.9k sqft808 Bent Wood Pl, Round Rock, TX 78665ActiveMLS ID #2718358, Archie Montemayor, Compass RE Texas, LLC. Unlock MLS
- $424,9003 bd2 ba2k sqft2624 Enza Dr, Round Rock, TX 78665ActiveMLS ID #9951889, Tanya Kerr, KWLS - T. Kerr Property Group. Unlock MLS
- $520,0005 bd4 ba2.7k sqft4129 Godwit Dr, Pflugerville, TX 78660ActiveMLS ID #8670333, Michelle Keller, Phillips & Associates Realty. Unlock MLS
- $524,9004 bd3 ba2.4k sqft6117 Lake Teravista Way, Georgetown, TX 78626ActiveMLS ID #7208911, Kelly Gonzalez, Real Broker, LLC. Unlock MLS
- $619,9005 bd4 ba3.2k sqft3057 Agave Loop, Round Rock, TX 78681ActiveMLS ID #7681287, Lee Ye, Agent Realty. Unlock MLS
- $390,0004 bd3 ba2.6k sqft1927 Autumn Run Ln, Round Rock, TX 78665ActiveMLS ID #6302441, Theresa Bastian, Let's Move Austin LLC. Unlock MLS
- $515,0004 bd3 ba2.6k sqft3831 Aqua Ln, Round Rock, TX 78681ActiveMLS ID #5295440, Matt Prewett, Better Broker, Texas Realty. Unlock MLS
- $545,0005 bd4 ba3.5k sqft12716 Mogador St, Manor, TX 78653ActiveMLS ID #6595496, Ahmad Homidi, eXp Realty, LLC. Unlock MLS
- $476,0004 bd4 ba2.6k sqft501 Silver Trl, Round Rock, TX 78664ActiveMLS ID #3878351, Jonathan Ratcliff, Keller Williams Realty. Unlock MLS
- $559,0004 bd3 ba2.9k sqft3916 Octavia Dr, Pflugerville, TX 78660ActiveMLS ID #5322483, Amanda Sammons, Century 21 Stribling Properties. Unlock MLS
- $570,0004 bd4 ba2.8k sqft20110 Garganey Dr, Pflugerville, TX 78660ActiveMLS ID #4775900, Bradley Baker, Christies Intl Real Estate Lone Star. Unlock MLS
- $519,9005 bd3 ba3.1k sqft109 Choke Canyon Ln, Georgetown, TX 78628ActiveMLS ID #5033691, Holly Harwood, Compass RE Texas, LLC. Unlock MLS
- $435,0005 bd3 ba2.6k sqft116 Konik Rd, Georgetown, TX 78626ActiveMLS ID #9807023, Albert Chen, AATX Residential. Unlock MLS
- $525,0004 bd3 ba3k sqft19509 Kolsti Way, Pflugerville, TX 78660ActiveMLS ID #2080553, Adelina Rotar, Keller Williams Realty. Unlock MLS
- $399,0004 bd3 ba2.1k sqft2526 Rose Archer Ln, Round Rock, TX 78665ActiveMLS ID #4532375, Raj Achar, LoKation Real Estate, LLC. Unlock MLS
