Skip main navigation
Sold for $1,300,000
  • $1,300,000

    4736 Papaya Park, Destin, FL 32541

    5beds
    3,212sqft
    Single Family Residence
    Built in 2006
    7,840 Square Feet Lot
    $1,307,700 Zestimate®
    $405/sqft
    $5,312 Estimated rent

    Home value

    $1,307,700

    $1.19M - $1.43M

    $5,312/mo

    Zestimate® history
    Loading
    Loading...

    Owner options

    List your home for rent

    $5,312/mo

    Rent Zestimate®

    Find your next renter with Zillow Rental Manager. Plus, with online applications, you can quickly screen prospective tenants – for free.

    Learn more

    $5,312/mo

    Rent Zestimate®

    Refinance and save

    $8,421/mo

    Est. payment

    Refinancing to a lower rate could help reduce your monthly payments and save thousands over the life of the loan.

    See today's rates

    $8,421/mo

    Est. payment

    Explore your selling options

    Work with a Zillow partner agent

    Leverage their expertise and Zillow's premium Showcase listings to get your home seen by more buyers.

    Get started

    List with your own agent

    Get your home in front of millions of buyers by listing it on Zillow.

    Learn how to do it

    Sell it yourself

    Take full control of how buyers see your home on Zillow by listing For Sale by Owner (FSBO).

    List your home

    What's special

    Hot tubCharming courtyardOutdoor kitchenDetached carriage houseSpacious layoutOver-sized balcony
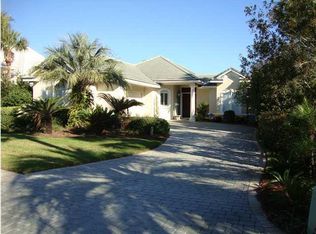
    This exquisite custom home, nestled in the secure and golf cart-friendly Destiny East community, boasts a spacious layout, a detached carriage house, and a charming courtyard featuring a pool, hot tub, and outdoor kitchen. This home is ideal for a primary residence, second home, or vacation rental! The Master bedroom and carriage house bedroom are conveniently located on the ground level. The large bunk room with six beds and the fifth guest bedroom open to an over-sized balcony with views of the courtyard and pool. This home is being offered fully furnished and ready to occupy or rent. A beautiful six-seat golf cart is also included. Buyer to verify all dimensions and essential information.

    Zillow last checked:

    Listing updated:

    Listed by:

    Jaetin K Bonner 806-290-0096,

    LPT Realty LLC

    Bought with:

    Rachel S Kolosky, 3425006

    Keller Williams Realty SRB

    Source: ECAOR,MLS#: 972726MLS Logo

    Facts & features

    Interior

    Bedrooms & bathrooms
    • Bedrooms: 5
    • Bathrooms: 5
    • Full bathrooms: 4
    • 1/2 bathrooms: 1
    Primary bedroom
    • Level: First
    • Area: 264 Square Feet
    • Dimensions: 16.5 x 16
    Bedroom
    • Level: Second
    • Area: 161 Square Feet
    • Dimensions: 14 x 11.5
    Bedroom
    • Level: Second
    • Area: 161 Square Feet
    • Dimensions: 14 x 11.5
    Dining area
    • Level: First
    • Area: 189.1 Square Feet
    • Dimensions: 15.5 x 12.2
    Kitchen
    • Level: First
    • Area: 232.5 Square Feet
    • Dimensions: 15.5 x 15
    Living room
    • Level: First
    • Area: 648 Square Feet
    • Dimensions: 27 x 24
    Other
    • Description: Carriage house bedroom
    • Level: First
    • Area: 175.5 Square Feet
    • Dimensions: 13.5 x 13
    Heating
    • Central, Natural Gas
    Cooling
    • Central Air
    Appliances
    • Included: Cooktop, Dishwasher, Disposal, Dryer, Freezer, Microwave, Refrigerator, Washer, Electric Water Heater
    • Laundry: Washer/Dryer Hookup
    Features
    • Breakfast Bar, Crown Molding, Vaulted Ceiling(s), Tray Ceiling(s), In-Law Floorplan, Kitchen Island, Recessed Lighting, Newly Painted, Owner's Closet, Pantry, Split Bedroom, Wet Bar, Woodwork Painted
    • Flooring: Hardwood, Tile
    • Windows: Double Pane Windows, Plantation Shutters, Skylight(s), Window Treatments
    • Has fireplace: Yes
    • Fireplace features: Gas
    • Furnished: Yes
    • Common walls with other units/homes: No Common Walls
    Interior area
    • Total structure area: 3,212
    • Total interior livable area: 3,212 sqft

    Property

    Parking
    • Total spaces: 2
    • Parking features: Garage Door Opener
    • Attached garage spaces: 2
    Features
    • Stories: 2
    • Patio & porch: Covered, Deck, Porch
    • Exterior features: Outdoor Grill, Balcony, Sauna/Steam, Outdoor Shower, Separate Living Area
    • Pool features: Heated, In Ground
    • Fencing: Partial
    Lot
    • Size: 7,840 Square Feet
    • Dimensions: 68 x 113 x 68 x 117
    • Features: Covenants, Interior Lot, Restrictions, Within 1/2 Mile to Water
    Details
    • Additional structures: Guest House
    • Parcel number: 002S22007600002060
    • Zoning description: Resid Single Family

    Construction

    Type & style
    • Home type: SingleFamily
    • Architectural style: Contemporary
    • Property subtype: Single Family Residence
    Materials
    • Stucco
    • Foundation: Slab
    • Roof: Slate
    Condition
    • Construction Complete,Renovated
    • New construction: No
    • Year built: 2006

    Utilities & green energy

    • Water: Public

    Community & HOA

    Community
    • Features: BBQ Pit/Grill, Community Room, Fitness Center, Game Room, Gated, Pavillion/Gazebo, Picnic Area, Playground, Pool, Sauna/Steam Room, Whirlpool, Pickleball, Short Term Rental - Allowed
    • Security: Security System
    • Subdivision: DESTINY EAST PH 3
    HOA
    • Has HOA: Yes
    • Services included: Maintenance Grounds, Legal, Management, Recreational Faclty
    Location
    • Region: Destin

    Financial & listing details

    • Price per square foot: $405/sqft
    • Tax assessed value: $1,059,510
    • Annual tax amount: $12,986
    • Date on market: 4/1/2025

    Price history

    DateEventPrice
    2/4/2026Sold$1,300,000-22.4%$405/sqft
    Source: ECAOR #972726 Report a problem
    11/3/2022Sold$1,675,000+81.1%$521/sqft
    Source: ECAOR #908363 Report a problem
    1/13/2020Sold$925,000+23.3%$288/sqft
    Source: Public Record Report a problem
    8/21/2017Sold$750,000-27.2%$233/sqft
    Source: Public Record Report a problem
    2/27/2006Sold$1,029,700+313.5%$321/sqft
    Source: Public Record Report a problem
    5/14/2004Sold$249,000+67.1%$78/sqft
    Source: Public Record Report a problem
    9/2/2003Sold$149,000$46/sqft
    Source: Public Record Report a problem

    Public tax history

    YearProperty taxesTax assessment
    2025$12,548 -11.7%$1,059,510 -11.4%
    2024$14,208 +9.4%$1,195,807 +10%
    2023$12,987 +30.8%$1,087,097 +20.4%
    2022$9,932 +16.3%$902,936 +31.3%
    2021$8,538 +6.9%$687,532 +7.8%
    2020$7,984 +6.2%$638,073 +7.7%
    2019$7,517 +4.7%$592,578 +6%
    2018$7,181 $559,223 +3.3%
    2017$7,181 +1.5%$541,574 +5.9%
    2016$7,078 +6.5%$511,576 +2.4%
    2015$6,645 +0.4%$499,666 +9.6%
    2014$6,619 $456,020 +1.7%
    2013-- $448,446 -0.4%
    2012-- $450,162 -4%
    2011-- $468,998 -5.4%
    2010-- $495,932 -11.8%
    2009-- $562,536 -15.2%
    2008-- $663,034 -16.4%
    2007-- $793,134 +164.4%
    2006-- $300,000 +100%
    2005-- $150,000 +98%
    2004-- $75,750 +26.3%
    2003-- $60,000 -2%
    2002-- $61,200 +2%
    2001-- $60,000
    Find assessor info on the county website

    Neighborhood: 32541

    Nearby schools

    GreatSchools rating
    Schools provided by the listing agent
    • Elementary: Destin
    • Middle: Destin
    • High: Destin

    Source: ECAOR. This data may not be complete. We recommend contacting the local school district to confirm school assignments for this home.

    Get pre-qualified for a loan
    At Zillow Home Loans, we can pre-qualify you in as little as 5 minutes with no impact to your credit score.

    An equal housing lender. NMLS #10287.

    Sell for more on Zillow
    Get a Zillow Showcase℠ listing at no additional cost and you could sell for .
    $1,307,700
    2% more
    +$26,154
    With Zillow Showcase(estimated)
    $1,333,854