Welcome to this beautifully updated 3-bedroom, 2-bath ranch-style home located in the popular Globeville neighborhood. This move-in ready home features fresh interior paint, newly installed carpet, refinished hardwood floors, and a remodeled bathroom, creating a clean and modern feel throughout. The spacious primary bedroom includes a walk-in closet and private ensuite with a large walk-in shower and double vanity sinks. Enjoy year-round comfort with central air conditioning and an easy, functional single-level layout.
Situated on a large 6250sqft lot with alley access, this property offers plenty of space to expand, add a garage, or create your ideal outdoor living area. Located directly across from Argo Park and just minutes from downtown Denver with quick access to major highways, this home combines convenience, location, and future potential.
Sold for $395,360
$395,360
4736 Pennsylvania Street, Denver, CO 80216
3beds
1,060sqft
Single Family Residence
Built in 1926
6,250 Square Feet Lot
$393,900 Zestimate®
$373/sqft
$2,115 Estimated rent
Home value
$393,900
$374,000 - $414,000
$2,115/mo
Zestimate® history
Owner options
List your home for rent
$2,115/mo
Rent Zestimate®
Find your next renter with Zillow Rental Manager. Plus, with online applications, you can quickly screen prospective tenants – for free.
$2,115/mo
Rent Zestimate®
Refinance and save
$2,311/mo
Est. payment
Refinancing to a lower rate could help reduce your monthly payments and save thousands over the life of the loan.
$2,311/mo
Est. payment
Explore your selling options
Work with a Zillow partner agent
Leverage their expertise and Zillow's premium Showcase listings to get your home seen by more buyers.
Get startedList with your own agent
Get your home in front of millions of buyers by listing it on Zillow.
Learn how to do itSell it yourself
Take full control of how buyers see your home on Zillow by listing For Sale by Owner (FSBO).
List your homeWhat's special
Fresh interior paintSpacious primary bedroomWalk-in closetCentral air conditioningRemodeled bathroomEasy functional single-level layoutRefinished hardwood floors
Zillow last checked:
Listing updated:
Listed by:
Kenneth Villanueba 303-619-3285 kennyvillanueba@comcast.net,
HomeSmart
Bought with:
Karlye Pokorney, 100089604
LIV Sotheby's International Realty
Source: REcolorado as distributed by MLS GRID,MLS#: 4143271
Facts & features
Interior
Bedrooms & bathrooms
- Bedrooms: 3
- Bathrooms: 2
- Full bathrooms: 1
- 3/4 bathrooms: 1
- Main level bathrooms: 2
- Main level bedrooms: 3
Bedroom
- Features: Primary Suite
- Level: Main
Bedroom
- Level: Main
Bedroom
- Level: Main
Bathroom
- Features: En Suite Bathroom
- Level: Main
Bathroom
- Level: Main
Kitchen
- Level: Main
Living room
- Level: Main
Heating
- Forced Air
Cooling
- Central Air
Appliances
- Included: Dishwasher, Disposal, Microwave, Range, Refrigerator, Self Cleaning Oven
Features
- Granite Counters, Open Floorplan
- Flooring: Carpet, Tile, Wood
- Basement: Crawl Space
Interior area
- Total structure area: 1,060
- Total interior livable area: 1,060 sqft
- Finished area above ground: 1,060
Property
Parking
- Total spaces: 2
- Details: Off Street Spaces: 2
Features
- Levels: One
- Stories: 1
- Patio & porch: Front Porch
- Exterior features: Private Yard
- Fencing: Full
Lot
- Size: 6,250 Square Feet
- Features: Level
Details
- Parcel number: 222103009
- Zoning: E-SU-D
- Special conditions: Standard
Construction
Type & style
- Home type: SingleFamily
- Property subtype: Single Family Residence
Materials
- Frame
- Roof: Composition
Condition
- Updated/Remodeled
- Year built: 1926
Utilities & green energy
- Sewer: Public Sewer
- Water: Public
Community & HOA
Community
- Security: Carbon Monoxide Detector(s), Smoke Detector(s)
- Subdivision: Globeville
HOA
- Has HOA: No
Location
- Region: Denver
Financial & listing details
- Price per square foot: $373/sqft
- Tax assessed value: $338,000
- Annual tax amount: $1,502
- Date on market: 2/11/2026
- Listing terms: Cash,Conventional,FHA,VA Loan
- Exclusions: None
- Ownership: Agent Owner
Price history
| Date | Event | Price |
|---|---|---|
| 6/12/2026 | Sold | $395,360-4.7%$373/sqft |
Source:  REcolorado as distributed by MLS GRID #4143271 Report a problem REcolorado as distributed by MLS GRID #4143271 Report a problem | ||
| 5/11/2026 | Pending sale | $415,000$392/sqft |
Source: REcolorado as distributed by MLS GRID #4143271 Report a problem | ||
| 4/14/2026 | Price change | $415,000-4.6%$392/sqft |
Source: REcolorado as distributed by MLS GRID #4143271 Report a problem | ||
| 3/12/2026 | Price change | $435,000-3.3%$410/sqft |
Source: REcolorado as distributed by MLS GRID #4143271 Report a problem | ||
| 2/11/2026 | Listed for sale | $450,000+114.3%$425/sqft |
Source: REcolorado as distributed by MLS GRID #4143271 Report a problem | ||
| 9/1/2016 | Sold | $210,000+31.3%$198/sqft |
Source: Public Record Report a problem | ||
| 7/1/2016 | Sold | $160,000+36.8%$151/sqft |
Source: Public Record Report a problem | ||
| 6/1/2015 | Sold | $117,000$110/sqft |
Source: Agent Provided Report a problem | ||
Public tax history
| Year | Property taxes | Tax assessment |
|---|---|---|
| 2024 | $1,469 -0.9% | $18,960 -13.2% |
| 2023 | $1,483 +3.6% | $21,850 +17.2% |
| 2022 | $1,432 +1.7% | $18,650 -2.8% |
| 2021 | $1,408 +2.9% | $19,190 +1.1% |
| 2020 | $1,369 +36.1% | $18,983 -0.7% |
| 2019 | $1,006 | $19,116 +47% |
| 2018 | $1,006 +0.3% | $13,000 |
| 2017 | $1,003 +68.7% | $13,000 +70.8% |
| 2016 | $595 +80.3% | $7,610 |
| 2015 | $330 0% | $7,610 +91.7% |
| 2014 | $330 | $3,970 |
Find assessor info on the county website
Neighborhood: Globeville
Nearby homes
- $449,9005 bd2 ba2.1k sqft4730 Pennsylvania St, Denver, CO 80216Off Market
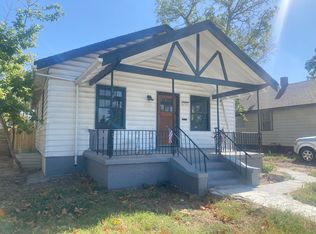
- $413,7002 bd1 ba757 sqft4746 N Pennsylvania St, Denver, CO 80216Off Market
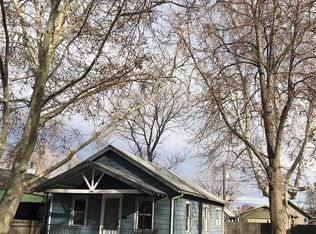
- $450,0002 bd1 ba757 sqft4746 Pennsylvania St, Denver, CO 80216Sold

- $323,0002 bd1 ba704 sqft4720 Pennsylvania St, Denver, CO 80216Off Market
- $356,4001 bd1 ba1.1k sqft4750 Pennsylvania St, Denver, CO 80216Off Market
- $417,5003 bd1 ba955 sqft4735 Pearl St, Denver, CO 80216Off Market
- $419,9003 bd1 ba1.2k sqft4710 Pennsylvania St, Denver, CO 80216Sold
- $340,7002 bd1 ba840 sqft4745 Pearl St, Denver, CO 80216Off Market
Nearby schools
GreatSchools rating
- 4/10Garden Place Elementary SchoolGrades: PK-6Distance: 0.5 mi
- 2/10Manual Middle SchoolGrades: 6-8Distance: 1.9 mi
- 5/10Manual High SchoolGrades: 9-12Distance: 1.9 mi
Schools provided by the listing agent
- Elementary: Garden Place
- Middle: Whittier E-8
- High: Manual
- District: Denver 1
Source: REcolorado as distributed by MLS GRID. This data may not be complete. We recommend contacting the local school district to confirm school assignments for this home.
Get a cash offer in 3 minutes
Find out how much your home could sell for in as little as 3 minutes with a no-obligation cash offer.
Estimated market value
$393,900
Get a cash offer in 3 minutes
Find out how much your home could sell for in as little as 3 minutes with a no-obligation cash offer.
Estimated market value
$393,900
- Colorado
- Denver County
- Denver
- 80216
- Globeville
- 4736 Pennsylvania Street
Nearby cities
Nearby neighborhoods
Nearby zip codes
Other Denver Topics
