Skip main navigation
Off market
  • $464,800

    4736 Renwick Dr, Bryan, TX 77802

    4beds
    2,786sqft
    SingleFamily
    Built in 1987
    9,583 Square Feet Lot
    $464,800 Zestimate®
    $167/sqft
    $3,393 Estimated rent

    Home value

    $464,800

    $437,000 - $497,000

    $3,393/mo

    Zestimate® history
    Loading
    Loading...

    Owner options

    List your home for rent

    $3,393/mo

    Rent Zestimate®

    Find your next renter with Zillow Rental Manager. Plus, with online applications, you can quickly screen prospective tenants – for free.

    Learn more

    $3,393/mo

    Rent Zestimate®

    Refinance and save

    $3,135/mo

    Est. payment

    Refinancing to a lower rate could help reduce your monthly payments and save thousands over the life of the loan.

    See today's rates

    $3,135/mo

    Est. payment

    Explore your selling options

    Work with a Zillow partner agent

    Leverage their expertise and Zillow's premium Showcase listings to get your home seen by more buyers.

    Get started

    List with your own agent

    Get your home in front of millions of buyers by listing it on Zillow.

    Learn how to do it

    Sell it yourself

    Take full control of how buyers see your home on Zillow by listing For Sale by Owner (FSBO).

    List your home

    What's special

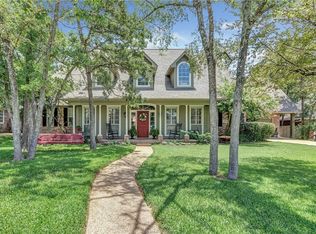
    Grand updated home in the popular east side Copperfield Subd. Located just a half block from Sam Houston Elementary and Copperfield Park, down the street from the Regional park, Dog park, hiking trails, and Miramont CC. This Home features wood plantation shutters throughout with new wood vinyle plank flooring, raised ceilings, extensive crown molding and trim work, fresh new interior paint, All updated baths, new granite counters in the kitchen, built in desk, wet bar and bathrooms, new fans, fixtures, door knobs and cabinet pulls to mention a few. Grand two story entrance with a curved arched staircase. The large formal dining room overlooks the manicured front lawn and is accessible from the kitchen which has been updated to include granite countertops, tile backsplash, new fixtures, and a new counter top 6 burner stove. The master suite has a spacious bathroom with ample counter space including 2 sinks, vanity area, abundant storage, large walk in closet, tiled shower and a deep soaking jetted tub. There is a nice wet bar great for entertaining off the main living-room. The 3 guest suites are located upstairs with a large adjoining bath, large closets and a built in desk. Also Upstairs there is a large formal office with built-in shelves and a large game-room adjoining all the rooms. In addition to these rooms upstairs there is a special hidden room, along with floored attic storage in both the house and garage. The back yard has a large new patio deck with a large live oak tree to shade the deck. X-Long Driveway with plenty of parking. All Appliances and office furniture is negotiable, SELLER WILL GIVE A 10K BUYERS ALLOWANCE FOR REPAIRS AND/OR CLOSING COSTS!

    This property is off market, which means it's not currently listed for sale or rent on Zillow. This may be different from what's available on other websites or public sources.
    Facts & features

    Interior

    Bedrooms & bathrooms
    • Bedrooms: 4
    • Bathrooms: 3
    • Full bathrooms: 2
    • 1/2 bathrooms: 1
    Heating
    • Forced air, Gas
    Cooling
    • Central
    Appliances
    • Included: Dishwasher, Garbage disposal, Microwave, Range / Oven, Trash compactor
    • Laundry: Dryer Included, Washer Included
    Features
    • Intercom, Ceiling Fan, Garage Door Opener, Raised Ceiling, Wet Bar, French Doors, Plantation Shutters, Security System
    • Flooring: Carpet, Hardwood, Linoleum / Vinyl
    • Has fireplace: Yes
    Interior area
    • Total interior livable area: 2,786 sqft

    Property

    Parking
    • Total spaces: 2
    • Parking features: Garage - Detached
    Features
    • Exterior features: Brick
    Lot
    • Size: 9,583 sqft
    Details
    • Parcel number: 19870004200190

    Construction

    Type & style
    • Home type: SingleFamily
    Materials
    • Roof: Composition
    Condition
    • Year built: 1987

    Utilities & green energy

    • Utilities for property: City Sewer, City Water, Electric on Site, Garbage, Cable Tv, Gas on Site, Internet Available on Site

    Community & neighborhood

    Location
    • Region: Bryan

    HOA & financial

    HOA
    • Has HOA: Yes
    • HOA fee: $8 monthly

    Other

    Other facts
    • Dining Rooms: Two Areas
    • Interior Features: Intercom, Ceiling Fan, Garage Door Opener, Raised Ceiling, Wet Bar, French Doors, Plantation Shutters, Security System
    • Current Stageof Constr: Complete
    • Energy Features: Ceiling Fans
    • Fireplace YN: 1
    • Kitchen Equip Will Convey: Built-In Dishwsh, Microwave Oven, Pantry, Vent Fan, Built-In Oven-Electric, Cook Top, Eating Bar, Garbage Disposal, Electric Range, Island, Built-in Compactor, Other, Walk-in Pantry, Extra Sink
    • Amenities: Sprinkler System, Deck
    • Master Bedroom: Down
    • Fireplace Type: Gas Logs (convey with property), Gas Started
    • Floors: Carpet, Wood, Vinyl
    • Foundation: Slab
    • Heating: Central Gas
    • HOA Fee YN: 1
    • Level: Two Story or More
    • Utilities: City Sewer, City Water, Electric on Site, Garbage, Cable Tv, Gas on Site, Internet Available on Site
    • Exterior Construction: Brick, Vinyl Siding
    • Style: Traditional
    • Water Heater: Gas
    • Fence: Iron, Privacy Fence
    • Lot Description: Large Trees, Medium Trees, Small Trees
    • Room Areas: Breakfast Room, Bonus Room, Study
    • Zone: B05
    • Roof: Composition
    • Cooling: Ceiling Fan, Central Electric
    • HOA Fee Desc: Common Areas Maint, Reserves, Community Pool
    • Terms: Cash, Conventional, Veterans
    • Subdivision Code: Copperfield
    • Living Areas: 2
    • Kitchen Other: Granite Type
    • Sourceof Heated Area: Appraisal
    • Laundry: Dryer Included, Washer Included

    Price history

    DateEventPrice
    6/8/2020Sold--
    Source: Agent Provided Report a problem
    5/9/2020Listed for sale$314,900$113/sqft
    Source: BHHS Caliber Realty #20004784 Report a problem
    5/9/2020Pending sale$314,900$113/sqft
    Source: BHHS Caliber Realty #20004784 Report a problem
    5/6/2020Price change$314,900-1.5%$113/sqft
    Source: Berkshire Hathaway Home Services Caliber Realty #20004784 Report a problem
    4/21/2020Price change$319,8500%$115/sqft
    Source: Berkshire Hathaway Home Services Caliber Realty #20004784 Report a problem
    4/13/2020Price change$319,900-1.5%$115/sqft
    Source: Berkshire Hathaway Home Services Caliber Realty #20004784 Report a problem
    4/6/2020Price change$324,900-1.5%$117/sqft
    Source: Berkshire Hathaway Home Services Caliber Realty #20004784 Report a problem
    3/30/2020Price change$329,900-1.5%$118/sqft
    Source: Berkshire Hathaway Home Services Caliber Realty #20004784 Report a problem
    3/25/2020Price change$334,900-1.5%$120/sqft
    Source: BHHS Caliber Realty #20004784 Report a problem
    3/18/2020Listed for sale$339,900+28.3%$122/sqft
    Source: BHHS Caliber Realty #20004784 Report a problem
    9/15/2008Listing removed$264,900$95/sqft
    Source: Homes.com #47805 Report a problem
    4/22/2008Listed for sale$264,900$95/sqft
    Source: Homes.com #47805 Report a problem

    Public tax history

    YearProperty taxesTax assessment
    2025$7,234 -0.5%$430,000 +4.2%
    2024$7,272 +12%$412,862 +10%
    2023$6,493 -7.6%$375,329 +10%
    2022$7,027 +0.7%$341,208 +10%
    2021$6,981 $310,189 +11.6%
    2020-- $277,901 +1.9%
    2019$6,538 +2.4%$272,715 +6.5%
    2018$6,383 $256,000 -1.5%
    2017$6,383 +14.3%$260,000 +3.9%
    2016$5,584 $250,350 +6.8%
    2015$5,584 $234,470 +1%
    2014$5,584 $232,190 +2.1%
    2013-- $227,450 -4%
    2012-- $237,020 -4.3%
    2011-- $247,600 +6.9%
    2010-- $231,670 +7.9%
    2009-- $214,740 +1.7%
    2008-- $211,090 +7.2%
    2007-- $196,970 +2.4%
    2006$5,274 +3.5%$192,290
    2005$5,093 $192,290
    2004-- $192,290 +13.9%
    2003-- $168,810
    2002-- $168,810 +1.2%
    2001-- $166,810
    2000-- $166,810

    Find assessor info on the county website

    Neighborhood: 77802

    Nearby schools

    GreatSchools rating
    Schools provided by the listing agent
    • Elementary: Houston Elementary
    • Middle: Sam Rayburn Intermediate School,Sfa Middle School
    • High: Bryan High School
    • District: Bryan

    Source: The MLS. This data may not be complete. We recommend contacting the local school district to confirm school assignments for this home.

    Get pre-qualified for a loan
    At Zillow Home Loans, we can pre-qualify you in as little as 5 minutes with no impact to your credit score.

    An equal housing lender. NMLS #10287.

    Sell for more on Zillow
    Get a Zillow Showcase℠ listing at no additional cost and you could sell for .
    $464,800
    2% more
    +$9,296
    With Zillow Showcase(estimated)
    $474,096