Skip main navigation
Sold for $130,000
  • $130,000

    4736 SUNNY LOOP, HOLIDAY, FL 34690

    2beds
    975sqft
    Villa
    Built in 1983
    1,072 Square Feet Lot
    $126,100 Zestimate®
    $133/sqft
    $1,311 Estimated rent

    Home value

    $126,100

    $113,000 - $140,000

    $1,311/mo

    Zestimate® history
    Loading
    Loading...

    Owner options

    List your home for rent

    $1,311/mo

    Rent Zestimate®

    Find your next renter with Zillow Rental Manager. Plus, with online applications, you can quickly screen prospective tenants – for free.

    Learn more

    $1,311/mo

    Rent Zestimate®

    Refinance and save

    $1,317/mo

    Est. payment

    Refinancing to a lower rate could help reduce your monthly payments and save thousands over the life of the loan.

    See today's rates

    $1,317/mo

    Est. payment

    Explore your selling options

    Work with a Zillow partner agent

    Leverage their expertise and Zillow's premium Showcase listings to get your home seen by more buyers.

    Get started

    List with your own agent

    Get your home in front of millions of buyers by listing it on Zillow.

    Learn how to do it

    Sell it yourself

    Take full control of how buyers see your home on Zillow by listing For Sale by Owner (FSBO).

    List your home

    What's special

    Abundant natural lightFlexible florida roomOpen-concept layoutVaulted ceilingsSplit-bedroom floor planLaminate countertopsEat-in kitchen
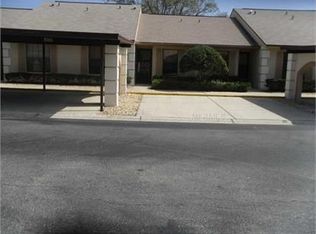
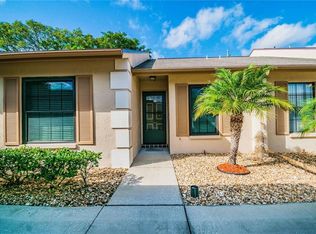
    Welcome to 4736 Sunny Loop Dr, Holiday, FL – A Beautiful Villa in Sunrise Square Villas! Located in the desirable 55+ community of Sunrise Square Villas, this well-maintained 2-bedroom, 2-bathroom villa offers the perfect blend of comfort and low-maintenance living—ideal for both full-time residents and seasonal homeowners. Enjoy the convenience of covered carport parking right at your front door and the benefit of a new HVAC system installed in 2024. Inside, the villa impresses with vaulted ceilings and abundant natural light streaming through large windows. Flooring throughout the home is ceramic tile or laminate for a cohesive and easy-care design. The open-concept layout includes a foyer, eat-in kitchen, spacious living and dining areas, and a flexible Florida room—ideal as a home office, reading nook, or hobby space. The kitchen features ample cabinetry with hardware, laminate countertops, and a deep sink with a pass-through to the dining area—perfect for entertaining. The living and dining areas are generously sized, offering flexible arrangements for your furnishings. The primary suite easily accommodates king-size furniture and includes a walk-in closet (6’ x 5.5’) and a private en-suite bath with a large vanity and step-in shower. In this split-bedroom floor plan, the second bedroom is located near the front of the home, along with the full guest bathroom featuring a tub/shower combo. The Florida room offers built-in bookshelves, additional storage, and an exterior door to the backyard. Washer and dryer are included, and the home is being sold furnished, making it move-in ready. Sunrise Square Villas is an active, friendly 55+ community featuring a heated pool, shuffleboard courts, and a BBQ area. The low monthly HOA fee of $380 covers recreational amenities, lawn care, pest control, roof maintenance, exterior painting, and trash pickup. Please note: No pets, motorcycles, or rentals are allowed, with exceptions made for approved service or emotional support animals. Conveniently located near beaches, shopping, dining, medical facilities, airports, and major attractions, this home offers everything you need for relaxed Florida living. Don’t miss your opportunity to own a fully furnished, move-in ready villa in a vibrant and well-cared-for community!

    Zillow last checked:

    Listing updated:

    Listed by:

    Thomas Towns, Jr 727-455-4318,

    LIPPLY REAL ESTATE 727-314-1000

    Bought with:

    Brenda Godsey, 544496

    KELLER WILLIAMS REALTY- PALM H

    Source: Stellar MLS,MLS#: TB8385140MLS LogoOriginating MLS: Suncoast Tampa

    Facts & features

    Interior

    Bedrooms & bathrooms
    • Bedrooms: 2
    • Bathrooms: 2
    • Full bathrooms: 2
    Rooms
    • Room types: Attic, Great Room, Utility Room
    Primary bedroom
    • Features: Built-in Closet
    • Level: First
    • Area: 150 Square Feet
    • Dimensions: 15x10
    Bedroom 2
    • Features: Built-in Closet
    • Level: First
    • Area: 132 Square Feet
    • Dimensions: 12x11
    Primary bathroom
    • Features: Shower No Tub
    • Level: First
    Balcony porch lanai
    • Level: First
    • Area: 72 Square Feet
    • Dimensions: 9x8
    Kitchen
    • Level: First
    • Area: 77 Square Feet
    • Dimensions: 11x7
    Living room
    • Level: First
    • Area: 264 Square Feet
    • Dimensions: 22x12
    Heating
    • Central, Electric
    Cooling
    • Central Air
    Appliances
    • Included: Disposal, Dryer, Range, Range Hood, Refrigerator, Washer
    • Laundry: Laundry Room
    Features
    • Cathedral Ceiling(s), Ceiling Fan(s), Eating Space In Kitchen, High Ceilings, Split Bedroom, Vaulted Ceiling(s), Walk-In Closet(s)
    • Flooring: Carpet, Vinyl
    • Windows: Blinds, Window Treatments
    • Has fireplace: No
    • Common walls with other units/homes: End Unit
    Interior area
    • Total structure area: 1,068
    • Total interior livable area: 975 sqft

    Property

    Parking
    • Total spaces: 1
    • Parking features: Assigned, Covered, Guest
    • Carport spaces: 1
    Features
    • Levels: One
    • Stories: 1
    • Exterior features: Sidewalk
    • Pool features: Heated, Indoor
    Lot
    • Size: 1,072 Square Feet
    • Features: Sidewalk
    Details
    • Parcel number: 312616063A012000060
    • Zoning: RES
    • Special conditions: None

    Construction

    Type & style
    • Home type: SingleFamily
    • Property subtype: Villa
    Materials
    • Block, Stucco
    • Foundation: Slab
    • Roof: Shingle
    Condition
    • New construction: No
    • Year built: 1983

    Utilities & green energy

    • Sewer: Public Sewer
    • Water: Public
    • Utilities for property: Cable Available, Electricity Connected, Public, Street Lights

    Community & HOA

    Community
    • Features: Deed Restrictions, Pool
    • Security: Smoke Detector(s)
    • Pet fee: $0 monthly
    • Senior community: Yes
    • Subdivision: SUNRISE SQUARE VILLAS CONDO
    HOA
    • Has HOA: No
    • Amenities included: Shuffleboard Court
    • Services included: Community Pool, Reserve Fund, Insurance, Maintenance Structure, Maintenance Grounds, Recreational Facilities, Trash
    • HOA fee: $380 monthly
    • HOA name: Sunrise Square Villas Condo
    • HOA phone: 727-816-9900
    Location
    • Region: Holiday

    Financial & listing details

    • Price per square foot: $133/sqft
    • Tax assessed value: $114,714
    • Annual tax amount: $1,761
    • Date on market: 5/12/2025
    • Cumulative days on market: 37 days
    • Listing terms: Cash,Conventional
    • Ownership: Fee Simple
    • Total actual rent: 0
    • Electric utility on property: Yes
    • Road surface type: Paved, Asphalt

    Price history

    DateEventPrice
    6/30/2025Sold$130,000-18.8%$133/sqft
    Source: Stellar MLS #TB8385140 Report a problem
    6/18/2025Pending sale$160,000$164/sqft
    Source: Stellar MLS #TB8385140 Report a problem
    5/12/2025Listed for sale$160,000+220.6%$164/sqft
    Source: Stellar MLS #TB8385140 Report a problem
    4/9/2014Sold$49,900-3.9%$51/sqft
    Source: Public Record Report a problem
    2/6/2014Price change$51,900-3.7%$53/sqft
    Source: Tarpon Springs - WEICHERT, REALTORS - Westshore Real Estate #U7594760 Report a problem
    11/25/2013Price change$53,900-3.6%$55/sqft
    Source: Tarpon Springs - WEICHERT, REALTORS - Westshore Real Estate #U7594760 Report a problem
    9/16/2013Listed for sale$55,900$57/sqft
    Source: Weichert, REALTOR- Westshore #U7594760 Report a problem

    Public tax history

    YearProperty taxesTax assessment
    2024$1,761 +24.8%$114,714 +58.8%
    2023$1,411 +144%$72,234 +31.1%
    2022$578 +1.2%$55,100 +6.1%
    2021$571 +1.6%$51,950 +1.4%
    2020$562 -46.7%$51,234 +0.4%
    2019$1,054 $51,050 0%
    2018$1,054 +13.9%$51,054 +21%
    2017$926 +10%$42,191 -2.4%
    2016$841 -17.6%$43,208 -19.4%
    2015$1,022 +1.3%$53,614 -1.4%
    2014$1,009 $54,365 +19.9%
    2013-- $45,351 -1.3%
    2012-- $45,963 -6.8%
    2011-- $49,329 -1.3%
    2010-- $49,980 -32.7%
    2009-- $74,273 -22.6%
    2008-- $96,000 -0.9%
    2007-- $96,883 +49%
    2006-- $65,018 +2.1%
    2005-- $63,659 +39.7%
    2004-- $45,577 -1.2%
    2003-- $46,137 -1.2%
    2002-- $46,695 +19.4%
    2000-- $39,099
    1999-- $39,099
    Find assessor info on the county website

    Neighborhood: 34690

    Nearby schools

    GreatSchools rating
    Get a cash offer in 3 minutes
    Find out how much your home could sell for in as little as 3 minutes with a no-obligation cash offer.
    Estimated market value
    $126,100
    Get a cash offer in 3 minutes
    Find out how much your home could sell for in as little as 3 minutes with a no-obligation cash offer.
    Estimated market value
    $126,100