Welcome home to Stonehenge, one of the area's most convenient communities featuring county-only taxes and effortless access to I-75, Ooltewah, premier shopping, dining, the Chattanooga Airport, Cleveland, and downtown Chattanooga. This immaculate, all-brick, estate is situated on a sprawling, level double lot of approximately 1.06+/- acres with a fenced backyard.
Prepare to be amazed by your private, year-round staycation oasis! Swim in any season in the incredible inground heated pool, completely enclosed in full glass, featuring a dedicated pool house with a bath, storage room, and a covered outdoor gathering area designed for ultimate entertainment.
Thoughtfully designed with wide doorways and seamless flow, this spacious 5-bedroom, 4-full-bath, and 2-half-bath home welcomes you with an oversized rocking-chair front porch and a grand foyer. The expansive main level boasts a formal living room, formal dining room, dedicated office, and a beautifully renovated large eat-in kitchen complete with gas range, a massive walk thru pantry, a charming bay window, and abundant cabinetry. Relax or entertain in two separate dens--one featuring elegant built-in bookcases and the other a cozy fireplace. The main floor also hosts a convenient walk-in laundry room, the primary owner's suite, and two additional bedrooms.
The upper level offers incredible flexibility, featuring two additional bedrooms, a full bath, a den, a wet bar, and an expansive 785+/- sq. ft. unfinished bonus room and attic space ready to be customized. Boasting a private, separate entrance, this upper level holds amazing potential for separate in-law or multi-generational quarters.
Additional premium upgrades include a built-in whole-house generator, a large 2-car garage with ample storage, and an extra driveway for additional parking. Escape the everyday without ever leaving home! Schedule your private tour today.
Sold for $790,000
$790,000
4736 Sussex Ln, Chattanooga, TN 37421
5beds
6,019sqft
Single Family Residence
Built in 1973
1.06 Acres Lot
$836,700 Zestimate®
$131/sqft
$4,330 Estimated rent
Home value
$836,700
$795,000 - $895,000
$4,330/mo
Zestimate® history
Owner options
List your home for rent
$4,330/mo
Rent Zestimate®
Find your next renter with Zillow Rental Manager. Plus, with online applications, you can quickly screen prospective tenants – for free.
$4,330/mo
Rent Zestimate®
Refinance and save
$4,832/mo
Est. payment
Refinancing to a lower rate could help reduce your monthly payments and save thousands over the life of the loan.
$4,832/mo
Est. payment
Explore your selling options
Work with a Zillow partner agent
Leverage their expertise and Zillow's premium Showcase listings to get your home seen by more buyers.
Get startedList with your own agent
Get your home in front of millions of buyers by listing it on Zillow.
Learn how to do itSell it yourself
Take full control of how buyers see your home on Zillow by listing For Sale by Owner (FSBO).
List your homeWhat's special
Cozy fireplaceOversized rocking-chair front porchFenced backyardGas rangeDedicated officeConvenient walk-in laundry roomTwo separate dens
Zillow last checked:
Listing updated:
Listed by:
Laura Ledbetter 423-593-0993,
Keller Williams Realty
Bought with:
Laura Ledbetter, 358980
Keller Williams Realty
Source: Greater Chattanooga Realtors,MLS#: 1536846
Facts & features
Interior
Bedrooms & bathrooms
- Bedrooms: 5
- Bathrooms: 6
- Full bathrooms: 4
- 1/2 bathrooms: 2
Primary bedroom
- Level: First
Bedroom
- Level: First
Bedroom
- Level: First
Bedroom
- Level: Second
Bedroom
- Level: Second
Bonus room
- Level: Second
Dining room
- Level: First
Family room
- Level: First
Laundry
- Level: First
Library
- Level: First
Living room
- Level: First
Office
- Level: First
Heating
- Central, Natural Gas
Cooling
- Central Air, Electric, Multi Units
Appliances
- Included: Built-In Gas Range, Disposal, Dishwasher, Electric Water Heater, Microwave, Refrigerator
- Laundry: Laundry Room, Main Level
Features
- Bookcases, Central Vacuum, Double Vanity, Eat-in Kitchen, High Speed Internet, Kitchen Island, Pantry, Primary Downstairs, Tub/shower Combo, Separate Dining Room
- Flooring: Luxury Vinyl, Tile
- Windows: Vinyl Frames
- Basement: None
- Number of fireplaces: 1
- Fireplace features: Family Room
Interior area
- Total structure area: 6,019
- Total interior livable area: 6,019 sqft
- Finished area above ground: 6,019
Property
Parking
- Total spaces: 2
- Parking features: Concrete, Driveway, Garage Door Opener, RV Access/Parking, Garage Faces Side, Kitchen Level
- Attached garage spaces: 2
Features
- Levels: Two
- Stories: 2
- Patio & porch: Deck, Patio, Porch, Porch - Covered
- Exterior features: Gas Grill, Outdoor Shower
- Pool features: Heated, Indoor, In Ground
- Fencing: Back Yard,Fenced
Lot
- Size: 1.06 Acres
- Dimensions: 307.88 x 149.8
- Features: Corner Lot
Details
- Additional structures: Outbuilding
- Parcel number: 139e A 007
- Other equipment: Generator, Irrigation Equipment
Construction
Type & style
- Home type: SingleFamily
- Property subtype: Single Family Residence
Materials
- Brick
- Foundation: Slab
- Roof: Shingle
Condition
- New construction: No
- Year built: 1973
Utilities & green energy
- Sewer: Septic Tank
- Water: Public
- Utilities for property: Electricity Connected
Community & HOA
Community
- Subdivision: Stonehenge
HOA
- Has HOA: Yes
- HOA fee: $200 annually
Location
- Region: Chattanooga
Financial & listing details
- Price per square foot: $131/sqft
- Tax assessed value: $746,800
- Annual tax amount: $2,838
- Date on market: 6/18/2026
- Listing terms: Cash,Conventional,VA Loan
Price history
| Date | Event | Price |
|---|---|---|
| 7/31/2026 | Sold | $790,000-6.9%$131/sqft |
Source: Greater Chattanooga Realtors #1536846 Report a problem | ||
| 7/16/2026 | Contingent | $849,000$141/sqft |
Source: Greater Chattanooga Realtors #1536846 Report a problem | ||
| 6/18/2026 | Listed for sale | $849,000+30.6%$141/sqft |
Source: Greater Chattanooga Realtors #1536846 Report a problem | ||
| 2/16/2022 | Sold | $650,000-1.8%$108/sqft |
Source: Greater Chattanooga Realtors #1348183 Report a problem | ||
| 1/13/2022 | Contingent | $662,090$110/sqft |
Source: Greater Chattanooga Realtors #1348183 Report a problem | ||
| 1/7/2022 | Listed for sale | $662,090$110/sqft |
Source:  RCAR #20220065 Report a problem RCAR #20220065 Report a problem | ||
Public tax history
| Year | Property taxes | Tax assessment |
|---|---|---|
| 2025 | $2,839 +9.3% | $186,700 +61.4% |
| 2024 | $2,596 | $115,650 |
| 2023 | $2,596 | $115,650 |
| 2022 | $2,596 +0.3% | $115,650 |
| 2021 | $2,587 -8.5% | $115,650 +13.1% |
| 2020 | $2,827 | $102,225 |
| 2019 | $2,827 | $102,225 |
| 2018 | $2,827 -0.3% | $102,225 |
| 2017 | $2,836 +9.1% | $102,225 |
| 2016 | $2,600 | -- |
| 2015 | $2,600 | $93,700 |
| 2014 | $2,600 -45.7% | -- |
| 2013 | $4,785 | $93,700 -0.6% |
| 2012 | $4,785 | $94,300 |
| 2011 | $4,785 | $94,300 |
| 2010 | $4,785 +7.9% | $94,300 |
| 2009 | $4,436 | $94,300 +9.4% |
| 2008 | -- | $86,225 |
| 2007 | -- | $86,225 |
| 2006 | -- | $86,225 |
| 2005 | -- | $86,225 +14.2% |
| 2004 | -- | $75,525 |
| 2003 | -- | $75,525 |
| 2002 | -- | $75,525 |
| 2001 | -- | $75,525 +13.2% |
| 2000 | -- | $66,725 |
Find assessor info on the county website
Neighborhood: 37421
Nearby homes
- $693,600-- bd4 ba5k sqft4748 Sussex Ln, Chattanooga, TN 37421Off Market
- $661,6004 bd4 ba4.9k sqft8073 Trafalgar Ct, Chattanooga, TN 37421Off Market
- $--0.87 Acres0 Sussex Ln #59, Chattanooga, TN 37421Off Market
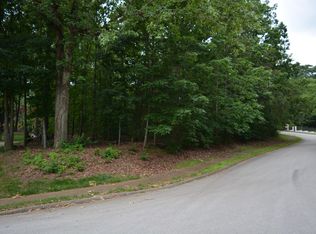
- $63,000-- bd-- ba6.1k sqft4737 Sussex Ln, Chattanooga, TN 37421Off Market
- $798,000-- bd6 ba5.8k sqft4737 Sussex Ln, Chattanooga, TN 37421Off Market
- $836,0004 bd6 ba4.9k sqft8070 Trafalgar Ct, Chattanooga, TN 37421Off Market
- $812,000-- bd5 ba4.6k sqft4743 Sussex Ln, Chattanooga, TN 37421Off Market
- $694,000-- bd3 ba3.6k sqft4750 Sussex Ln, Chattanooga, TN 37421Off Market
Nearby schools
GreatSchools rating
- 7/10Wolftever Creek Elementary SchoolGrades: PK-5Distance: 3.2 mi
- 7/10Ooltewah Middle SchoolGrades: 6-8Distance: 3.1 mi
- 5/10Ooltewah High SchoolGrades: 9-12Distance: 3.8 mi
Schools provided by the listing agent
- Elementary: Wolftever Creek Elementary
- Middle: Ooltewah Middle
- High: Ooltewah
Source: Greater Chattanooga Realtors. This data may not be complete. We recommend contacting the local school district to confirm school assignments for this home.
Get a cash offer in 3 minutes
Find out how much your home could sell for in as little as 3 minutes with a no-obligation cash offer.
Estimated market value
$836,700
Get a cash offer in 3 minutes
Find out how much your home could sell for in as little as 3 minutes with a no-obligation cash offer.
Estimated market value
$836,700
- Tennessee
- Hamilton County
- Chattanooga
- 37421
- 4736 Sussex Ln
Nearby cities
Nearby neighborhoods
Nearby zip codes
Other Chattanooga Topics
