Skip main navigation
Off market
  • $800,400

    4736 Warm Hearth Cir, Fairfax, VA 22033

    3beds
    2,381sqft
    Townhouse
    Built in 1993
    3,049 Square Feet Lot
    $800,400 Zestimate®
    $336/sqft
    $3,405 Estimated rent

    Home value

    $800,400

    $760,000 - $840,000

    $3,405/mo

    Zestimate® history
    Loading
    Loading...

    Owner options

    List your home for rent

    $3,405/mo

    Rent Zestimate®

    Find your next renter with Zillow Rental Manager. Plus, with online applications, you can quickly screen prospective tenants – for free.

    Learn more

    $3,405/mo

    Rent Zestimate®

    Refinance and save

    $5,371/mo

    Est. payment

    Refinancing to a lower rate could help reduce your monthly payments and save thousands over the life of the loan.

    See today's rates

    $5,371/mo

    Est. payment

    Explore your selling options

    Work with a Zillow partner agent

    Leverage their expertise and Zillow's premium Showcase listings to get your home seen by more buyers.

    Get started

    List with your own agent

    Get your home in front of millions of buyers by listing it on Zillow.

    Learn how to do it

    Sell it yourself

    Take full control of how buyers see your home on Zillow by listing For Sale by Owner (FSBO).

    List your home

    What's special

    PatioBack yardNew flooringFull bathWalk-in pantryNew paintFully fenced back yardLarge walk-in closet

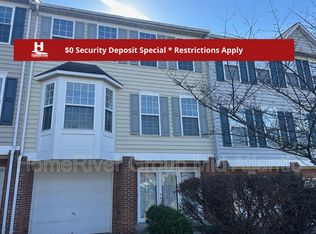
    Welcome to this newly remodeled two-car garage end unit townhouse near Fair Lakes Shopping Center! The updates are incredible - Entry level LVT flooring, recessed lighting, and paint are all new! The gas fireplace has been refurbished and the wet bar has a new mini-fridge and shelving. Off this brand-new room is the laundry room with utility sink. Do your laundry while watching tv and enjoying a cold beverage! You can also exit to the lovely patio, in the fully fenced back yard. Heading up the stairs to the main level, you will find new hardwood floors, all new paint, lighting fixtures, stainless-steel kitchen appliances, and quartz countertops! The kitchen has been modernized with stylish colors and updated fixtures. The kitchen has a walk-in pantry, huge for a town house! Enjoy eating informal meals in the breakfast nook, which also has a brand-new sliding glass door to the well-maintained deck (with stairs to the back yard). Relax as you look off the deck into trees, woods, and a creek! It's a little nature in the middle of the suburbs.  Located next to the breakfast nook is the family room with another refurbished gas fireplace. The other side of the main level has the formal dining room and living room. Both are big enough for entertaining! There is also a remodeled half-bath on this level for guests. On upper level, enjoy the primary bedroom suite, with a large walk-in closet and primary bath that has dual sinks, quartz countertops, shower and a separate soaking tub. The LVT flooring in the bathroom is brand new, as is the carpet and paint on the entire level. The additional two bedrooms share a full bath in the hallway, also with new flooring, quartz countertops, & new toilets. With nothing to do but move in, don't waste any time! Welcome Home!

    This property is off market, which means it's not currently listed for sale or rent on Zillow. This may be different from what's available on other websites or public sources.

    Facts & features

    Interior

    Bedrooms & bathrooms
    • Bedrooms: 3
    • Bathrooms: 3
    • Full bathrooms: 2
    • 1/2 bathrooms: 1
    Heating
    • Forced air
    Cooling
    • Central
    Appliances
    • Included: Dishwasher, Dryer, Freezer, Microwave, Refrigerator, Washer
    Features
    • Flooring: Carpet, Hardwood
    • Basement: Finished
    • Has fireplace: Yes
    Interior area
    • Total interior livable area: 2,381 sqft

    Property

    Parking
    • Parking features: Garage - Attached
    Features
    • Exterior features: Vinyl, Brick
    • Has view: Yes
    • View description: Water
    • Has water view: Yes
    • Water view: Water
    Lot
    • Size: 3,049 Square Feet
    Details
    • Parcel number: 055112020085

    Construction

    Type & style
    • Home type: Townhouse
    Materials
    • Metal
    • Roof: Composition
    Condition
    • Year built: 1993

    Community & HOA

    HOA
    • Has HOA: Yes
    • HOA fee: $351 monthly
    Location
    • Region: Fairfax

    Financial & listing details

    • Price per square foot: $336/sqft
    • Tax assessed value: $735,330
    • Annual tax amount: $8,500

    Price history

    DateEventPrice
    9/15/2021Sold$661,000+3.3%$278/sqft
    Source: Bright MLS #VAFX2015078 Report a problem
    8/24/2021Contingent$640,000$269/sqft
    Source: Bright MLS #VAFX2015078 Report a problem
    8/19/2021Listed for sale$640,000$269/sqft
    Source: Bright MLS #VAFX2015078 Report a problem

    Public tax history

    YearProperty taxesTax assessment
    2025$8,500 +5.4%$735,330 +5.7%
    2024$8,062 +10.5%$695,870 +7.7%
    2023$7,295 +3.1%$646,390 +4.4%
    2022$7,078 $618,960 +12.9%
    2021-- $548,250 +3.7%
    2020$6,258 +1%$528,750 +1%
    2019$6,199 +2.6%$523,750 +2.6%
    2018$6,042 +4.7%$510,500 +2.7%
    2017$5,772 +0.2%$497,150
    2016$5,759 +11.6%$497,150 +7.5%
    2015$5,163 +0.2%$462,630
    2014$5,151 $462,630 +6.1%
    2013-- $436,010 +7.3%
    2012-- $406,280
    2011-- $406,280 +4%
    2010-- $390,730 -3.2%
    2009-- $403,530 -9.8%
    2008-- $447,520 -4.3%
    2007-- $467,870 +59.6%
    2003-- $293,110 +13%
    2002-- $259,390 +13%
    2001-- $229,550
    Find assessor info on the county website

    Neighborhood: Fair Lakes

    Nearby schools

    GreatSchools rating
    Schools provided by the listing agent
    • Elementary: GREENBRIAR WEST
    • Middle: ROCKY RUN
    • High: CHANTILLY
    • District: FAIRFAX COUNTY PUBLIC SCHOOLS

    Source: The MLS. This data may not be complete. We recommend contacting the local school district to confirm school assignments for this home.

    Get a cash offer in 3 minutes
    Find out how much your home could sell for in as little as 3 minutes with a no-obligation cash offer.
    Estimated market value
    $800,400
    Get a cash offer in 3 minutes
    Find out how much your home could sell for in as little as 3 minutes with a no-obligation cash offer.
    Estimated market value
    $800,400