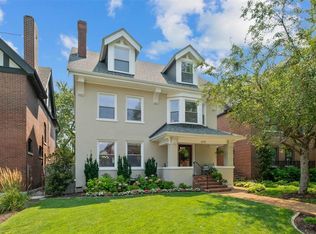
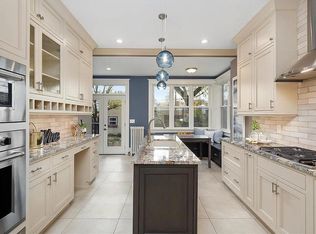
Beautifully-maintained 1908 side-entry home on quiet, tree-lined block. This historic residence enjoys features such as a handsome entry porch, oak floors on 1st and 2nd, beamed ceiling in dining room, and Juliette balconies on the facade. A living room with fireplace and built-in bookcases makes an impressive entry to the 1st floor, and the tastefully-updated butler's pantry and kitchen are ideal for a serious cook. The 2nd floor serves as a primary suite, and includes a 27' x 14 BR, bath with double-vanity, tub/shower combo, plus marble floor and wainscot. A former bedroom is an ideal walk-in closet, complete with organizers and a stacked washer/dryer. A cozy den with fireplace and balcony completes the 2nd floor. The 3rd floor includes 3 additional bedrooms, a storage rm, and a spacious bath w marble floor and slate wainscot. Other features: 2-yr-old roof, 1-yr-old A/C on 2nd & 3rd floors, 2023 A/C on 1st floor, and thermal tilt-in windows. The 1-car garage is being conveyed as-is.
Closed
Listed by: Coldwell Banker Realty - Gundaker • Amy Mittelstadt • Contact: 314-566-3098
Bought with: Coldwell Banker Realty - Gundaker
Price Unknown
4736 Westminster Pl, Saint Louis, MO 63108
4beds
3,045sqft
Single Family Residence
Built in 1908
5,967 Square Feet Lot
$667,400 Zestimate®
$--/sqft
$3,732 Estimated rent
Home value
$667,400
$627,000 - $714,000
$3,732/mo
Zestimate® history
Owner options
List your home for rent
$3,732/mo
Rent Zestimate®
Find your next renter with Zillow Rental Manager. Plus, with online applications, you can quickly screen prospective tenants – for free.
$3,732/mo
Rent Zestimate®
Refinance and save
Refinancing to a lower rate could help reduce your monthly payments and save thousands over the life of the loan.
Explore your selling options
Work with a Zillow partner agent
Leverage their expertise and Zillow's premium Showcase listings to get your home seen by more buyers.
Get startedList with your own agent
Get your home in front of millions of buyers by listing it on Zillow.
Learn how to do itSell it yourself
Take full control of how buyers see your home on Zillow by listing For Sale by Owner (FSBO).
List your homeWhat's special
Beamed ceilingTree-lined blockJuliette balconiesMarble floorOak floorsThermal tilt-in windowsSlate wainscot
Zillow last checked:
Listing updated:
Listed by:
Amy Mittelstadt 314-566-3098,
Coldwell Banker Realty - Gundaker
Bought with:
Marisa Fox, 2009019448
Coldwell Banker Realty - Gundaker
Source: MARIS,MLS#: 23030634 Originating MLS: St. Louis Association of REALTORS
Originating MLS: St. Louis Association of REALTORSFacts & features
Interior
Bedrooms & bathrooms
- Bedrooms: 4
- Bathrooms: 3
- Full bathrooms: 2
- 1/2 bathrooms: 1
- Main level bathrooms: 1
Primary bedroom
- Features: Floor Covering: Wood, Wall Covering: Some
- Level: Upper
- Area: 378
- Dimensions: 27x14
Bedroom
- Features: Floor Covering: Carpeting, Wall Covering: Some
- Level: Upper
- Area: 273
- Dimensions: 21x13
Bedroom
- Features: Floor Covering: Carpeting, Wall Covering: Some
- Level: Upper
- Area: 168
- Dimensions: 14x12
Primary bathroom
- Features: Floor Covering: Ceramic Tile, Wall Covering: Some
- Level: Upper
- Area: 64
- Dimensions: 8x8
Bathroom
- Features: Floor Covering: Ceramic Tile, Wall Covering: Some
- Level: Upper
- Area: 70
- Dimensions: 14x5
Den
- Features: Floor Covering: Wood, Wall Covering: Some
- Level: Upper
- Area: 196
- Dimensions: 14x14
Dining room
- Features: Floor Covering: Marble, Wall Covering: Some
- Level: Main
- Area: 238
- Dimensions: 17x14
Kitchen
- Features: Floor Covering: Ceramic Tile, Wall Covering: Some
- Level: Main
- Area: 132
- Dimensions: 12x11
Laundry
- Features: Floor Covering: Other, Wall Covering: None
- Level: Upper
- Area: 9
- Dimensions: 3x3
Living room
- Features: Floor Covering: Wood, Wall Covering: Some
- Level: Main
- Area: 378
- Dimensions: 27x14
Office
- Features: Floor Covering: Carpeting, Wall Covering: Some
- Level: Upper
- Area: 140
- Dimensions: 14x10
Other
- Features: Floor Covering: Ceramic Tile, Wall Covering: Some
- Level: Main
- Area: 40
- Dimensions: 8x5
Other
- Features: Floor Covering: Wood, Wall Covering: Some
- Level: Upper
- Area: 168
- Dimensions: 14x12
Storage
- Features: Floor Covering: Carpeting, Wall Covering: Some
- Level: Upper
- Area: 54
- Dimensions: 9x6
Heating
- Natural Gas, Hot Water, Radiant
Cooling
- Ceiling Fan(s), Central Air, Electric, Zoned
Appliances
- Included: Dishwasher, Dryer, Gas Cooktop, Microwave, Range Hood, Refrigerator, Stainless Steel Appliance(s), Oven, Washer, Gas Water Heater
- Laundry: 2nd Floor
Features
- Separate Dining, Entrance Foyer, Center Hall Floorplan, High Ceilings, Historic Millwork, Special Millwork, Walk-In Closet(s), High Speed Internet, Double Vanity, Lever Faucets, Butler Pantry, Custom Cabinetry, Granite Counters
- Flooring: Carpet, Hardwood
- Doors: Panel Door(s), Storm Door(s)
- Windows: Window Treatments, Insulated Windows, Tilt-In Windows
- Basement: Full,Unfinished,Walk-Up Access
- Number of fireplaces: 3
- Fireplace features: Library, Living Room, Master Bedroom, Masonry, Decorative
Interior area
- Total structure area: 3,045
- Total interior livable area: 3,045 sqft
- Finished area above ground: 3,045
Property
Parking
- Total spaces: 1
- Parking features: Alley Access, Detached, Garage, Garage Door Opener, Off Street, No Driveway
- Garage spaces: 1
- Has uncovered spaces: Yes
Features
- Levels: Two and a Half
- Patio & porch: Patio
- Exterior features: Balcony, Entry Steps/Stairs
Lot
- Size: 5,967 Square Feet
- Dimensions: 40 x 152
- Features: Level, Near Public Transit
Details
- Parcel number: 29630000600
- Special conditions: Standard
Construction
Type & style
- Home type: SingleFamily
- Architectural style: Historic,Traditional,Other
- Property subtype: Single Family Residence
Materials
- Brick
- Foundation: Stone
Condition
- Year built: 1908
Utilities & green energy
- Sewer: Public Sewer
- Water: Public
Community & HOA
Community
- Security: Smoke Detector(s)
- Subdivision: Central West End
Location
- Region: Saint Louis
Financial & listing details
- Tax assessed value: $103,930
- Annual tax amount: $8,592
- Date on market: 6/15/2023
- Cumulative days on market: 142 days
- Listing terms: Cash,Conventional
- Ownership: Private
Price history
| Date | Event | Price |
|---|---|---|
| 11/20/2023 | Sold | -- |
Source:  MARIS #23030634 Report a problem MARIS #23030634 Report a problem | ||
| 11/10/2023 | Pending sale | $567,000$186/sqft |
Source: MARIS #23030634 Report a problem | ||
| 10/11/2023 | Contingent | $567,000$186/sqft |
Source: MARIS #23030634 Report a problem | ||
| 9/12/2023 | Price change | $567,000-3.7%$186/sqft |
Source: MARIS #23030634 Report a problem | ||
| 7/12/2023 | Listed for sale | $589,000$193/sqft |
Source: MARIS #23030634 Report a problem | ||
| 6/26/2023 | Contingent | $589,000$193/sqft |
Source: MARIS #23030634 Report a problem | ||
| 6/16/2023 | Listed for sale | $589,000+31.5%$193/sqft |
Source: MARIS #23030634 Report a problem | ||
| 8/26/2019 | Sold | -- |
Source: MARIS #19030564 Report a problem | ||
| 7/10/2019 | Pending sale | $448,000$147/sqft |
Source: Berkshire Hathaway HomeServices Alliance Real Estate #19030564 Report a problem | ||
| 7/8/2019 | Price change | $448,000-5.1%$147/sqft |
Source: Berkshire Hathaway HomeServices Alliance Real Estate #19030564 Report a problem | ||
| 6/13/2019 | Price change | $472,000-4.1%$155/sqft |
Source: Berkshire Hathaway HomeServices Alliance Real Estate #19030564 Report a problem | ||
| 5/21/2019 | Price change | $492,000-6.3%$162/sqft |
Source: Berkshire Hathaway HomeServices Alliance Real Estate #19030564 Report a problem | ||
| 4/25/2019 | Price change | $525,000+18%$172/sqft |
Source: Berkshire Hathaway Alliance #19030564 Report a problem | ||
| 4/17/2010 | Listed for sale | $445,000$146/sqft |
Source: Avenue Real Estate Group #10023313 Report a problem | ||
| 4/28/2006 | Sold | -- |
Source: Public Record Report a problem | ||
Public tax history
| Year | Property taxes | Tax assessment |
|---|---|---|
| 2025 | $9,350 +2.4% | $103,930 +4.7% |
| 2024 | $9,130 +4.8% | $99,270 |
| 2023 | $8,714 +1.4% | $99,270 +5.6% |
| 2022 | $8,592 +0.1% | $93,990 |
| 2021 | $8,581 +4.3% | $93,990 +3.3% |
| 2020 | $8,226 | $90,970 |
| 2019 | $8,226 | $90,970 -3.6% |
| 2018 | $8,226 +5.9% | $94,390 +12.4% |
| 2017 | $7,770 +13% | $84,010 +13.3% |
| 2016 | $6,874 +9.6% | $74,160 |
| 2015 | $6,272 +2.8% | $74,160 |
| 2014 | $6,100 | $74,160 +3% |
| 2013 | $6,100 | $71,990 -5.3% |
| 2012 | -- | $76,000 |
| 2011 | -- | $76,000 |
| 2010 | -- | $76,000 +65% |
| 2009 | $3,480 -35% | $46,050 |
| 2008 | $5,356 | $46,050 -43.7% |
| 2007 | $5,356 | $81,850 |
| 2006 | $5,356 +1.2% | $81,850 +18.6% |
| 2005 | $5,293 +77.8% | $69,030 +89.1% |
| 2004 | $2,978 +2.7% | $36,500 |
| 2003 | $2,900 +47.6% | $36,500 +52.8% |
| 2002 | $1,965 | $23,880 |
| 2001 | -- | $23,880 +9.7% |
| 2000 | -- | $21,760 |
Find assessor info on the county website
Neighborhood: Central West End
Nearby homes
- $376,1005 bd1 ba2k sqft4738 Westminster Pl, Saint Louis, MO 63108Off Market
- $--6 bd4 ba3.5k sqft4732 Westminster Pl, Saint Louis, MO 63108Sold
- $588,500-- bd1 ba3.5k sqft4748 Westminster Pl, Saint Louis, MO 63108Off Market
- $845,2005 bd4 ba3.6k sqft4728 Westminster Pl, Saint Louis, MO 63108Off Market
- $903,0007 bd6 ba4.3k sqft4750 Westminster Pl, Saint Louis, MO 63108Off Market
- $741,300-- bd1 ba2.3k sqft4724 Westminster Pl, Saint Louis, MO 63108Off Market
- $531,900-- bd1 ba2.1k sqft4752 Westminster Pl, Saint Louis, MO 63108Off Market
- $1,868,300-- bd-- ba10k sqft4739-4743 McPherson Ave, Saint Louis, MO 63108Off Market
Nearby schools
GreatSchools rating
- 3/10Washington MontessoriGrades: PK-5Distance: 0.5 mi
- NASt. Louis Children's HospitalGrades: K-12Distance: 0.8 mi
- 1/10Sumner High SchoolGrades: 9-12Distance: 1.4 mi
Schools provided by the listing agent
- Elementary: Hickey Elem.
- Middle: Yeatman-Liddell Middle School
- High: Sumner High
Source: MARIS. This data may not be complete. We recommend contacting the local school district to confirm school assignments for this home.
Get a cash offer in 3 minutes
Find out how much your home could sell for in as little as 3 minutes with a no-obligation cash offer.
Estimated market value
$667,400
Get a cash offer in 3 minutes
Find out how much your home could sell for in as little as 3 minutes with a no-obligation cash offer.
Estimated market value
$667,400
- Missouri
- Saint Louis City
- Saint Louis
- 63108
- Central West End
- 4736 Westminster Pl
Nearby cities
Nearby neighborhoods
Nearby zip codes
Other Saint Louis Topics
