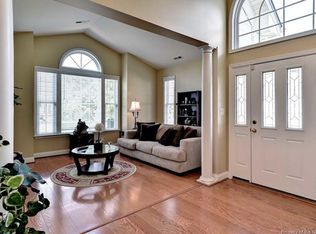
This Tigerlily Model with golf views has 2537 Sq Ft, 3 Bedrooms, 3 Full Baths, Open Floor Plan, Eat-in Kitchen, Center Island, Breakfast Bar, Gas Stove, Corian Counters, and plenty of Counter and Cabinet Space, Formal Dining Room, Great Room with Cathedral Ceiling, Fireplace, Office, First Floor Large Master with Spa Bath, 8.5'x 11' Master Closet, Laundry Room, Loft Bedroom with Full Bath, Skylighted Sun Room, plus an outside Vaulted Ceiling Florida Room, Patio, Landscaped Front and Back Yard, 2 Car Garage with an Ample amount of Storage Space and much more.
This property is not currently displayed as for sale or rent on Zillow. This may be different from what's on other websites or public sources.