WELCOME TO 4736 WITCHHAZEL WAY — AN EXTREMELY RARELY AVAILABLE END-OF-GROUP CARRIAGE TOWNHOME WITH A FRONT-LOAD 2-CAR GARAGE LOCATED ON A PREMIUM LOT BACKING TO MATURE WOODS FOR ADDED PRIVACY AND BEAUTIFUL NATURAL VIEWS! THIS SPACIOUS AND BEAUTIFULLY MAINTAINED HOME OFFERS THE PERFECT BLEND OF LUXURY, COMFORT, AND CONVENIENCE WITH AN OPEN AND AIRY FLOOR PLAN FEATURING 9-FOOT CEILINGS ON THE MAIN AND UPPER LEVELS, GORGEOUS HARDWOOD FLOORING THROUGHOUT THE ENTIRE MAIN LEVEL, AN IMPRESSIVE 2-STORY FAMILY ROOM FILLED WITH NATURAL LIGHT, A STUNNING GAS FIREPLACE WITH CUSTOM MANTEL, ELEGANT CROWN MOLDING, CHAIR RAIL, AND RECESSED LIGHTING THROUGHOUT. THE CHEF'S DREAM KITCHEN FEATURES BEAUTIFUL GRANITE COUNTERTOPS, A LARGE CENTER BREAKFAST ISLAND, CUSTOM TILE BACKSPLASH, STAINLESS STEEL APPLIANCES INCLUDING A BRAND NEW STOVE AND MICROWAVE, AND PLENTY OF CABINET AND PREP SPACE FOR ENTERTAINING FAMILY AND FRIENDS. STEP OUTSIDE ONTO THE MAINTENANCE-FREE COMPOSITE DECK AND ENJOY YOUR MORNING COFFEE OR RELAX WHILE WATCHING PEACEFUL EVENING SUNSETS OVER THE PRIVATE WOODED BACKDROP. THE UPPER LEVEL FEATURES A LUXURIOUS PRIMARY SUITE WITH A HUGE WALK-IN CLOSET AND SPA-LIKE PRIMARY BATH, CONVENIENT THIRD-LEVEL LAUNDRY, PLUS THE EXTRA SIDE WINDOWS THAT ONLY AN END UNIT CAN OFFER, FILLING THE HOME WITH AN ABUNDANCE OF NATURAL LIGHT AND PROVIDING THE FEEL OF A MUCH LARGER SINGLE-FAMILY HOME. THE FULLY FINISHED WALK-OUT LOWER LEVEL INCLUDES A SPACIOUS BONUS BUMP-OUT THAT COULD EASILY BE CONVERTED INTO A PRIVATE 4TH BEDROOM, HOME OFFICE, OR GYM, PLUS A FULL BATHROOM ROUGH-IN READY FOR FUTURE EXPANSION. MAJOR UPDATES INCLUDE A BRAND NEW ROOF INSTALLED IN JANUARY 2026, A 2-YEAR-NEW HVAC SYSTEM, AND AN UPDATED MAIN LEVEL HALF BATH FOR ADDED PEACE OF MIND. LOCATED JUST MINUTES FROM I-95, APG, ROUTE 40, SHOPPING, RESTAURANTS, GROCERY STORES, PARKS, WALKING TRAILS, AND ALL OF THE EVERYDAY CONVENIENCES THAT MAKE ABERDEEN SUCH A DESIRABLE PLACE TO LIVE. THIS IS A TRUE RARE FIND THAT OFFERS THE SPACE, FEATURES, LOCATION, AND UPDATES TODAY'S BUYERS HAVE BEEN WAITING FOR. SCHEDULE YOUR PRIVATE TOUR TODAY BEFORE THIS EXCEPTIONAL HOME IS GONE!
For sale
$399,990
4736 Witchhazel Way, Aberdeen, MD 21001
3beds
2,186sqft
Townhouse
Built in 2008
4,706 Square Feet Lot
$395,100 Zestimate®
$183/sqft
$90/mo HOA
What's special
Huge walk-in closetBeautiful natural viewsMaintenance-free composite deckElegant crown moldingRecessed lighting throughoutStainless steel appliancesThird-level laundry
- 10 hours |
- 36 |
- 1 |
Zillow last checked:
Listing updated:
Listed by:
Michael Klijanowicz 410-236-3331,
Ghimire Homes (443) 858-1491,
Co-Listing Agent: Victoriaus L Hammonds-Rippin 410-487-5426,
Ghimire Homes
Source: Bright MLS,MLS#: MDHR2058716
Facts & features
Interior
Bedrooms & bathrooms
- Bedrooms: 3
- Bathrooms: 3
- Full bathrooms: 2
- 1/2 bathrooms: 1
- Main level bathrooms: 1
Rooms
- Room types: Game Room
Game room
- Features: Flooring - Carpet
- Level: Lower
- Area: 624 Square Feet
- Dimensions: 24 X 26
Heating
- Heat Pump, Electric
Cooling
- Other, Electric
Appliances
- Included: Dishwasher, Microwave, Refrigerator, Cooktop, Dryer, Washer, Electric Water Heater
Features
- Family Room Off Kitchen, Kitchen - Country, Kitchen Island, Crown Molding, Upgraded Countertops, Primary Bath(s)
- Basement: Full,Finished,Heated,Improved,Exterior Entry,Rear Entrance,Walk-Out Access,Sump Pump,Other
- Number of fireplaces: 1
Interior area
- Total structure area: 3,426
- Total interior livable area: 2,186 sqft
- Finished area above ground: 2,186
- Finished area below ground: 0
Property
Parking
- Total spaces: 2
- Parking features: Garage Faces Front, Oversized, Other, Concrete, Attached
- Attached garage spaces: 2
- Has uncovered spaces: Yes
Accessibility
- Accessibility features: Other
Features
- Levels: Two
- Stories: 2
- Pool features: None
Lot
- Size: 4,706 Square Feet
Details
- Additional structures: Above Grade, Below Grade
- Parcel number: 1301370294
- Zoning: R3CDP
- Special conditions: Standard
Construction
Type & style
- Home type: Townhouse
- Architectural style: Colonial
- Property subtype: Townhouse
Materials
- Combination, Brick
- Foundation: Concrete Perimeter
Condition
- New construction: No
- Year built: 2008
Details
- Builder model: CHANDLER
- Builder name: RYLAND
Utilities & green energy
- Sewer: Public Sewer
- Water: Public
- Utilities for property: Cable Available
Community & HOA
Community
- Subdivision: Holly Woods
HOA
- Has HOA: Yes
- Services included: Other, Trash
- HOA fee: $90 monthly
Location
- Region: Aberdeen
Financial & listing details
- Price per square foot: $183/sqft
- Tax assessed value: $327,700
- Annual tax amount: $3,326
- Date on market: 8/20/2026
- Listing agreement: Exclusive Right To Sell
- Ownership: Fee Simple
Estimated market value
$395,100
$375,000 - $415,000
$2,622/mo
Price history
| Date | Event | Price |
|---|---|---|
| 8/20/2026 | Listed for sale | $399,990+33.7%$183/sqft |
Source:  Bright MLS #MDHR2058716 Report a problem Bright MLS #MDHR2058716 Report a problem | ||
| 5/28/2009 | Sold | $299,120-49.7%$137/sqft |
Source: Public Record Report a problem | ||
| 6/23/2008 | Sold | $594,363$272/sqft |
Source: Public Record Report a problem | ||
Public tax history
| Year | Property taxes | Tax assessment |
|---|---|---|
| 2025 | $3,326 +8% | $305,200 +8% |
| 2024 | $3,081 +8.6% | $282,700 +8.6% |
| 2023 | $2,836 +1.6% | $260,200 |
| 2022 | $2,792 -2.8% | $260,200 +3.2% |
| 2021 | $2,873 +0.3% | $252,200 +1.6% |
| 2020 | $2,864 | $248,200 |
| 2019 | $2,864 | $248,200 |
| 2018 | $2,864 -4.8% | $248,200 -4.8% |
| 2017 | $3,007 +2048.1% | $260,600 |
| 2016 | $140 | $260,600 |
| 2015 | $140 -96.2% | $260,600 -4.3% |
| 2014 | $3,655 | $272,200 |
| 2013 | -- | $272,200 |
| 2012 | -- | $272,200 -11.4% |
| 2011 | -- | $307,300 +0.7% |
| 2010 | -- | $305,172 +0.7% |
| 2009 | -- | $303,016 +991.9% |
| 2008 | -- | $27,750 +17.7% |
| 2007 | -- | $23,582 +21.5% |
| 2006 | -- | $19,416 |
Find assessor info on the county website
Monthly payment
Est. payment
Payment breakdown
Explore the cost of this home by adjusting the details. Changes won't be saved.Climate risks
Neighborhood: 21001
Nearby schools
GreatSchools rating
- 6/10Church Creek Elementary SchoolGrades: PK-5Distance: 2 mi
- 4/10Aberdeen Middle SchoolGrades: 6-8Distance: 3.3 mi
- 6/10Aberdeen High SchoolGrades: 9-12Distance: 3 mi
Schools provided by the listing agent
- District: Harford County Public Schools
Source: Bright MLS. This data may not be complete. We recommend contacting the local school district to confirm school assignments for this home.
- $348,900-- bd2 ba1.9k sqft4738 Witchhazel Way, Aberdeen, MD 21001Off Market
- $403,700-- bd2 ba2.1k sqft4734 Witchhazel Way, Aberdeen, MD 21001Off Market
- $1,600-- bd-- ba-- sqft4734 Witchhazel Way, Aberdeen, MD 21001Off Market
- $369,9004 bd3 ba1.9k sqft4740 Witchhazel Way, Aberdeen, MD 21001Off Market
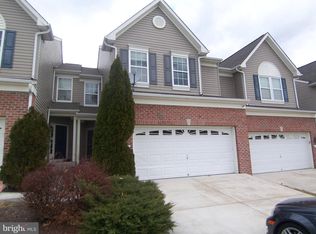
- $374,2003 bd4 ba3k sqft4742 Witchhazel Way, Aberdeen, MD 21001Off Market
- $373,400-- bd2 ba1.9k sqft4732 Witchhazel Way, Aberdeen, MD 21001Off Market
- $395,0004 bd4 ba2.5k sqft4744 Witchhazel Way, Aberdeen, MD 21001Sold
- $371,9003 bd3 ba2.5k sqft4730 Witchhazel Way, Aberdeen, MD 21001Off Market
A local agent can set up tours, give advice and negotiate with sellers.
Similar homes
- $345,0004 bd3 ba1.8k sqft626 Snowberry Way, Aberdeen, MD 21001For Sale

 MLS ID #MDHR2058838, Renee Lloyd, LPT Realty, LLC. Bright MLS
 - $350,0003 bd3 ba1.8k sqft624 Snowberry Way, Aberdeen, MD 21001For Sale
 MLS ID #MDHR2057962, Christine Daffron, Cummings & Co. Realtors. Bright MLS
 - $345,0003 bd3 ba2.1k sqft507 Heathland Trl, Aberdeen, MD 21001For Sale
 MLS ID #MDHR2055826, Aly Anderson, Allfirst Realty, Inc.. Bright MLS
 - $309,5553 bd4 ba1.4k sqft4749 Coralberry Ct, Aberdeen, MD 21001For Sale
 MLS ID #MDHR2056628, Stephanie Burns, Coldwell Banker Realty. Bright MLS
 - $359,9003 bd4 ba1.9k sqft2138 Kyle Green Rd, Abingdon, MD 21009For SaleMLS ID #MDHR2058556, Tracy McCullough, Remax Vision. Bright MLS
- $309,9003 bd3 ba2.2k sqft354 Woodland Green Ct, Aberdeen, MD 21001For SaleMLS ID #MDHR2056434, Karen Stefanides, Cummings & Co. Realtors. Bright MLS
- $335,0003 bd3 ba1.7k sqft3026 Tipton Way, Abingdon, MD 21009For SaleMLS ID #MDHR2058982, Debra (Debbie) Rettberg, Northrop Realty. Bright MLS
- $335,0003 bd4 ba1.8k sqft225 Woodland Green Way, Aberdeen, MD 21001For SaleMLS ID #MDHR2056622, Lou Chirgott, Core Maryland Real Estate LLC. Bright MLS
- $399,9993 bd4 ba2.1k sqft615 Kirkcaldy Way, Abingdon, MD 21009For SaleMLS ID #MDHR2058438, Anthony Sbrocco, Douglas Realty, LLC. Bright MLS
- $339,0002 bd3 ba1.7k sqft3177 Hidden Ridge Ter, Abingdon, MD 21009For SaleMLS ID #MDHR2058892, Alivia Heath, Compass Home Group, LLC. Bright MLS
- $399,9003 bd3 ba2.6k sqft1686 Minqua St, Havre De Grace, MD 21078For SaleMLS ID #MDHR2055836, Jonathan Waterhouse, Keller Williams Gateway LLC. Bright MLS
- $397,5003 bd4 ba2.3k sqft1460 Landis Cir, Bel Air, MD 21015For SaleMLS ID #MDHR2057372, Aimee C O'Neill, O'Neill Enterprises Realty. Bright MLS
- $495,0003 bd3 ba2.1k sqft1305 Dickinson Ct, Bel Air, MD 21015For SaleMLS ID #MDHR2058930, Andrew Undem, Berkshire Hathaway HomeServices Homesale Realty. Bright MLS
- $425,0003 bd2 ba2.1k sqft619 Flintlock Dr, Bel Air, MD 21015For SaleMLS ID #MDHR2058788, Timothy Langhauser, Compass Home Group, LLC. Bright MLS
- $475,0003 bd3 ba2.4k sqft3627 Skylark Ct, Abingdon, MD 21009For SaleMLS ID #MDHR2058336, Dale Hevesy, Garceau Realty. Bright MLS
- $389,5003 bd4 ba2.3k sqftMonmouth, Abingdon, MD 21009For SaleMLS ID #MDHR2056814, Jay Ko, Jay Realty. Bright MLS
- $339,0003 bd3 ba1.9k sqft214 Merlin Dr, Belcamp, MD 21017For SaleMLS ID #MDHR2058060, Renee Anderson, Compass. Bright MLS
- $349,0003 bd3 ba2k sqft715 Shallow Ridge Ct, Abingdon, MD 21009For SaleMLS ID #MDHR2056392, Shannon Bowers, Keller Williams Gateway LLC. Bright MLS
- $362,0003 bd3 ba1.6k sqft134 Spencer Cir, Forest Hill, MD 21050For SaleMLS ID #MDHR2058852, Jessica May, Cummings & Co. Realtors. Bright MLS
- $305,0003 bd2 ba1.8k sqft3205 Stone Eagle Ct, Abingdon, MD 21009For SaleMLS ID #MDHR2058520, Amy Dondero, Advance Realty USA INC. Bright MLS
