Like a dove, this rare brick ranch is as peaceful and tranquil as its street name! Located in Pheasant Run; many will be "running" to buy this one before it flies away! FIVE CAR GARAGE is 1,400 SF and approx 12' high ceiling (bright/workshop/220V/compressor regulator & lines)! TWO composite, maintenance free decks! Elegant front porch, side covered porch, deck off kitchen, and deck off primary bedroom on OVER HALF ACRE lot; bonus greenbelt between properties. Open floorplan of almost 3,000 square feet. FOUR BEDROOM possible (den/flex room is spacious enough for sure). Massive PRIMARY ENSUITE w/walk-in closet/Pella door wall to deck/pan ceiling/recessed lighting w/spacious primary bathroom boasting dual sinks/dual vanity cabinetry/whirlpool soaker tub/separate shower/private toilet room/French doors. Chef's kitchen with enough oak LaFata cabinets for two kitchens! Pullout shelving/glass curio/pantry cabinet/built-in oven/gas cooktop/almost new stainless steel refrigerator/Corian & ceramic counters/huge center work island/dishwasher like new/new sink, disposal, & faucet. Great room & grand entrance beyond great w/dual gas fireplace/12' vaulted ceiling. Mud room/side porch/laundry is like another house! Wide finished/carpeted stairway to daylight basement w/9' ceiling/newer high efficiency furnace & AC/new water heater/sprinkler system dedicated water meter & controls/glass blocks/utility sink/compressor interface/bathroom prep (ready to mirror another 2847sf of living space). Windows are super thick glass casements & custom blinds. TWO 2 car wide garage doors & garage door openers; supersized driveway as if the garage is not large enough (listed as 4 and 5 car because most do not search 5, so rare, maybe could even fit 6 cars). ATTENTION REALTORS: Be Read MLS Agent Remarks for offer submission details & more info.
Sold for $580,000
$580,000
47368 Dove Ct, Shelby Township, MI 48315
3beds
2,847sqft
Single Family Residence
Built in 1996
0.54 Acres Lot
$591,500 Zestimate®
$204/sqft
$3,339 Estimated rent
Home value
$591,500
$556,000 - $627,000
$3,339/mo
Zestimate® history
Owner options
List your home for rent
$3,339/mo
Rent Zestimate®
Find your next renter with Zillow Rental Manager. Plus, with online applications, you can quickly screen prospective tenants – for free.
$3,339/mo
Rent Zestimate®
Refinance and save
$4,033/mo
Est. payment
Refinancing to a lower rate could help reduce your monthly payments and save thousands over the life of the loan.
$4,033/mo
Est. payment
Explore your selling options
Work with a Zillow partner agent
Leverage their expertise and Zillow's premium Showcase listings to get your home seen by more buyers.
Get startedList with your own agent
Get your home in front of millions of buyers by listing it on Zillow.
Learn how to do itSell it yourself
Take full control of how buyers see your home on Zillow by listing For Sale by Owner (FSBO).
List your homeWhat's special
Dual gas fireplaceUtility sinkDaylight basementSprinkler systemGreat roomSide covered porchSupersized driveway
Zillow last checked:
Listing updated:
Listed by:
Alfred M Block 586-792-8000,
RE/MAX First
Bought with:
Robert R Shaffer, 6502370503
RE/MAX First
Source: Realcomp II,MLS#: 20251052228
Facts & features
Interior
Bedrooms & bathrooms
- Bedrooms: 3
- Bathrooms: 3
- Full bathrooms: 2
- 1/2 bathrooms: 1
Primary bedroom
- Level: Entry
- Area: 418
- Dimensions: 22 X 19
Bedroom
- Level: Entry
- Area: 180
- Dimensions: 15 X 12
Bedroom
- Level: Entry
- Area: 168
- Dimensions: 14 X 12
Primary bathroom
- Level: Entry
Other
- Level: Entry
Other
- Level: Entry
Flex room
- Level: Entry
- Area: 208
- Dimensions: 16 X 13
Great room
- Level: Entry
- Area: 425
- Dimensions: 25 X 17
Kitchen
- Level: Entry
- Area: 432
- Dimensions: 27 X 16
Laundry
- Level: Entry
- Area: 162
- Dimensions: 18 X 9
Sitting room
- Level: Entry
- Area: 204
- Dimensions: 17 X 12
Heating
- Forced Air, Natural Gas
Cooling
- Ceiling Fans, Central Air
Appliances
- Included: Built In Electric Oven, Dishwasher, Disposal, Dryer, Free Standing Refrigerator, Gas Cooktop, Microwave, Stainless Steel Appliances, Washer
- Laundry: Laundry Room
Features
- Basement: Bath Stubbed,Daylight,Full,Unfinished
- Has fireplace: Yes
- Fireplace features: Double Sided, Gas, Great Room, Kitchen
Interior area
- Total interior livable area: 2,847 sqft
- Finished area above ground: 2,847
Property
Parking
- Total spaces: 9
- Parking features: Four Car Garage, Five Car Garage, Attached, Driveway, Garage Door Opener, Oversized, Garage Faces Side, Side Entrance, Workshop In Garage
- Attached garage spaces: 9
Features
- Levels: One
- Stories: 1
- Entry location: GroundLevel
- Patio & porch: Covered, Deck, Porch
- Pool features: None
- Fencing: Fencingnot Allowed
Lot
- Size: 0.54 Acres
- Dimensions: 100 x 236 x 100 x 237
- Features: Dead End Street, Sprinklers, Vegetated Swale
Details
- Parcel number: 0725328032
- Special conditions: Short Sale No,Standard
Construction
Type & style
- Home type: SingleFamily
- Architectural style: Ranch
- Property subtype: Single Family Residence
Materials
- Brick
- Foundation: Basement, Poured, Sump Pump
Condition
- Platted Sub
- New construction: No
- Year built: 1996
Utilities & green energy
- Electric: Volts 220, Circuit Breakers
- Sewer: Public Sewer
- Water: Public
- Utilities for property: Underground Utilities
Community & HOA
Community
- Features: Sidewalks
- Security: Smoke Detectors
- Subdivision: PHEASANT RUN SUB
HOA
- Has HOA: Yes
- Services included: Other
- HOA fee: $250 annually
- HOA phone: 586-292-2777
Location
- Region: Shelby Township
Financial & listing details
- Price per square foot: $204/sqft
- Tax assessed value: $113,166
- Annual tax amount: $3,432
- Date on market: 11/8/2025
- Cumulative days on market: 4 days
- Listing agreement: Exclusive Right To Sell
- Listing terms: Cash,Conventional,FHA,Va Loan
Price history
| Date | Event | Price |
|---|---|---|
| 2/6/2026 | Sold | $580,000+5.5%$204/sqft |
Source:  Realcomp II #20251052228 Report a problem Realcomp II #20251052228 Report a problem | ||
| 11/26/2025 | Pending sale | $549,900$193/sqft |
Source: Realcomp II #20251052228 Report a problem | ||
| 11/8/2025 | Listed for sale | $549,900$193/sqft |
Source: Realcomp II #20251052228 Report a problem | ||
Public tax history
| Year | Property taxes | Tax assessment |
|---|---|---|
| 2025 | $3,377 +5% | $283,600 +3.5% |
| 2024 | $3,215 +5.3% | $274,100 +8.2% |
| 2023 | $3,053 +2.8% | $253,400 +11.9% |
| 2022 | $2,970 +0.7% | $226,500 +4.5% |
| 2021 | $2,949 | $216,800 +3% |
| 2020 | $2,949 +8.5% | $210,500 +1.2% |
| 2019 | $2,719 +3.1% | $208,100 +9% |
| 2018 | $2,638 +2.2% | $190,900 +0.5% |
| 2017 | $2,581 | $189,900 |
| 2016 | $2,581 | $189,900 +10.2% |
| 2015 | $2,581 -10.9% | $172,300 +20.3% |
| 2013 | $2,899 | $143,200 |
| 2012 | -- | -- |
| 2009 | -- | -- |
| 2001 | $1,740 +3.5% | $62,800 +3.2% |
| 2000 | $1,681 | $60,860 |
Find assessor info on the county website
Neighborhood: 48315
Nearby homes
- $513,3003 bd3 ba2.5k sqft14022 Grouse Ln, Shelby Township, MI 48315Off Market
- $578,3003 bd2 ba2.7k sqft47374 Dove Ct, Shelby Township, MI 48315Off Market
- $647,0004 bd4 ba4.9k sqft47352 Dove Ct, Shelby Township, MI 48315Sold
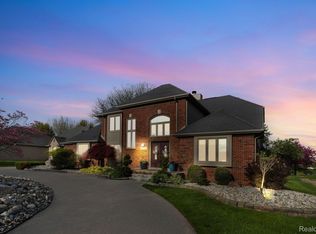
- $523,6003 bd2 ba2.6k sqft47351 Dove Ct, Shelby Township, MI 48315Off Market
- $539,0003 bd2 ba2.8k sqft47346 Dove Ct, Shelby Township, MI 48315Off Market
- $576,4004 bd2 ba3k sqft14014 Grouse Ln, Shelby Township, MI 48315Off Market
- $539,4004 bd2 ba2k sqft14023 Grouse Ln, Shelby Township, MI 48315Off Market
- $695,9003 bd2 ba3.8k sqft47382 Dove Ct, Shelby Township, MI 48315Off Market
Nearby schools
GreatSchools rating
- 8/10Browning Elementary SchoolGrades: PK-6Distance: 2.7 mi
- 7/10Bemis Junior High SchoolGrades: 7-8Distance: 2.7 mi
- 8/10Henry Ford II High SchoolGrades: 9-12Distance: 3.1 mi
Get a cash offer in 3 minutes
Find out how much your home could sell for in as little as 3 minutes with a no-obligation cash offer.
Estimated market value
$591,500
Get a cash offer in 3 minutes
Find out how much your home could sell for in as little as 3 minutes with a no-obligation cash offer.
Estimated market value
$591,500
- Michigan
- Macomb County
- Shelby Township
- 48315
- 47368 Dove Ct
Nearby cities
Nearby zip codes
Other Shelby Township Topics
