Skip main navigation
Sold for $685,000
  • $685,000

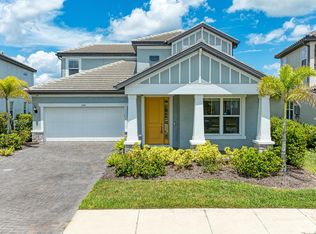
    4737 ANTRIM DRIVE, SARASOTA, FL 34240

    3beds
    2,197sqft
    Single Family Residence
    Built in 2022
    8,279 Square Feet Lot
    $687,200 Zestimate®
    $312/sqft
    $4,798 Estimated rent

    Home value

    $687,200

    $653,000 - $728,000

    $4,798/mo

    Zestimate® history
    Loading
    Loading...

    Owner options

    List your home for rent

    $4,798/mo

    Rent Zestimate®

    Find your next renter with Zillow Rental Manager. Plus, with online applications, you can quickly screen prospective tenants – for free.

    Learn more

    $4,798/mo

    Rent Zestimate®

    Refinance and save

    $4,634/mo

    Est. payment

    Refinancing to a lower rate could help reduce your monthly payments and save thousands over the life of the loan.

    See today's rates

    $4,634/mo

    Est. payment

    Explore your selling options

    Work with a Zillow partner agent

    Leverage their expertise and Zillow's premium Showcase listings to get your home seen by more buyers.

    Get started

    List with your own agent

    Get your home in front of millions of buyers by listing it on Zillow.

    Learn how to do it

    Sell it yourself

    Take full control of how buyers see your home on Zillow by listing For Sale by Owner (FSBO).

    List your home

    What's special

    Built-in sound systemUpgraded fixturesPendulum lightsUpgraded lighting throughout houseBonus roomDual sinksLarge open floor plan
    HONEY STOP THE CAR!! This Pristine Pool Home in Worthington has an AMAZING semi-private view out back of a Pond with lots of Birds and Wildlife. It is one of the Most Desired Lots in the Community! The Convenient Location gives you Easy Access to Lakewood Ranch/Waterside and Close to I-75. The Owner has taken Great Pride Maintaining Perfection. Not only does this Home have a Total of 3 Full Bedrooms and 3 Full Bathrooms, it also Features a BONUS ROOM that is Perfect for an Office or Possibly a 4th Bedroom if needed. In the Covered Lanai there is a built-in Outdoor Kitchen with a Natural Gas Powered Grill worth over $20,000. The Table has a Built-in Sound System and Colored Lighting to create the Perfect Mood for any Occasion. The Pool has a Sun Shelf to Relax on in the Shallow End while Enjoying the Magnificent View in back. Inside the Home Boasts a Large Open Floor Plan combining the Kitchen, Living Room, and Dining Area making it Perfect for Entertaining Guests. The Kitchen also Features Upgraded Calacatta Lazio Quartz Countertops, a Double Oven, and a Natural Gas Stove Top. The Master Suite has an Oversized Large Walk-in Closet. The Very Spacious Master Bath has Dual Sinks with Quartz Countertops.Another Bonus is the 25 Feet Deep EXTENDED GARAGE to fit you Larger Vehicles! The Seller Spared No Expense adding Many Builder Upgrades on this Home that Include: 8 Foot Doors, Upgraded Hood Range and Appliance Package, Upgraded Lighting throughout house, Upgraded Fixtures and Hardware, Pendulum Lights over Kitchen Island, Custom Backsplash in Kitchen. Window Treatments and Blinds Package, and Wall Tile from Floor to Ceiling in All Bathrooms. This Area is Growing Fast. With just a Short Drive down Palmer you will have all the Shopping, Restaurants, and Supplies you will ever need between Bee Ridge and Fruitville Rd. The World Famous Siesta Key is only about 13 Miles Away! Make an Appointment to See This Today!

    Zillow last checked:

    Listing updated:

    Listed by:

    Jeremy Egglefield 941-809-9200,

    KW COASTAL LIVING II 941-556-0500

    Bought with:

    Jeremy Egglefield, 3402998

    KW COASTAL LIVING II

    Source: Stellar MLS,MLS#: A4600516MLS LogoOriginating MLS: Sarasota - Manatee

    Facts & features

    Interior

    Bedrooms & bathrooms
    • Bedrooms: 3
    • Bathrooms: 3
    • Full bathrooms: 3
    Primary bedroom
    • Features: Dual Sinks, En Suite Bathroom, Water Closet/Priv Toilet, Walk-In Closet(s)
    • Level: First
    • Dimensions: 12x16
    Bedroom 2
    • Features: Built-in Closet
    • Level: First
    • Dimensions: 11.5x11.5
    Bedroom 3
    • Features: En Suite Bathroom, Built-in Closet
    • Level: First
    • Dimensions: 10x13
    Bonus room
    • Features: No Closet
    • Level: First
    • Dimensions: 12x14
    Great room
    • Level: First
    • Dimensions: 14.5x19
    Kitchen
    • Level: First
    • Dimensions: 12x14
    Heating
    • Electric, Natural Gas
    Cooling
    • Central Air
    Appliances
    • Included: Oven, Convection Oven, Cooktop, Dishwasher, Disposal, Gas Water Heater, Microwave, Range, Range Hood, Refrigerator
    • Laundry: Inside
    Features
    • Coffered Ceiling(s), Eating Space In Kitchen, High Ceilings, Kitchen/Family Room Combo, Open Floorplan, Primary Bedroom Main Floor, Solid Surface Counters, Solid Wood Cabinets, Split Bedroom, Thermostat, Tray Ceiling(s), Walk-In Closet(s)
    • Flooring: Luxury Vinyl
    • Doors: Outdoor Grill, Outdoor Kitchen, Sliding Doors
    • Windows: Blinds, Double Pane Windows, Shutters, Window Treatments, Hurricane Shutters
    • Has fireplace: No
    Interior area
    • Total structure area: 2,907
    • Total interior livable area: 2,197 sqft

    Property

    Parking
    • Total spaces: 2
    • Parking features: Garage - Attached
    • Attached garage spaces: 2
    • Details: Garage Dimensions: 20x25
    Features
    • Levels: One
    • Stories: 1
    • Exterior features: Irrigation System, Outdoor Grill, Outdoor Kitchen, Sidewalk
    • Has private pool: Yes
    • Pool features: In Ground
    • Has view: Yes
    • View description: Water, Pond
    • Has water view: Yes
    • Water view: Water,Pond
    Lot
    • Size: 8,279 Square Feet
    • Features: Sidewalk
    Details
    • Parcel number: 0232060035
    • Zoning: RE1
    • Special conditions: None

    Construction

    Type & style
    • Home type: SingleFamily
    • Property subtype: Single Family Residence
    Materials
    • Block
    • Foundation: Slab
    • Roof: Tile
    Condition
    • Completed
    • New construction: No
    • Year built: 2022
    Details
    • Builder model: Calusa
    • Builder name: M/I Homes

    Utilities & green energy

    • Sewer: Public Sewer
    • Water: Public
    • Utilities for property: Cable Connected, Electricity Connected, Natural Gas Connected, Sewer Connected, Underground Utilities, Water Connected

    Community & HOA

    Community
    • Security: Smoke Detector(s)
    • Pet fee: $0 monthly
    • Subdivision: WORTHINGTON-PH 2
    HOA
    • Has HOA: Yes
    • HOA fee: $204 monthly
    • HOA name: Access Management
    • HOA phone: 813-607-2220
    Location
    • Region: Sarasota

    Financial & listing details

    • Price per square foot: $312/sqft
    • Tax assessed value: $555,300
    • Annual tax amount: $6,312
    • Date on market: 2/23/2024
    • Cumulative days on market: 77 days
    • Listing terms: Cash,Conventional,FHA,USDA Loan,VA Loan
    • Ownership: Fee Simple
    • Total actual rent: 0
    • Electric utility on property: Yes
    • Road surface type: Asphalt, Paved

    Price history

    DateEventPrice
    6/6/2024Sold$685,000-5.5%$312/sqft
    Source: Stellar MLS #A4600516 Report a problem
    5/10/2024Pending sale$724,900$330/sqft
    Source: Stellar MLS #A4600516 Report a problem
    5/9/2024Price change$724,900-3.3%$330/sqft
    Source: Stellar MLS #A4600516 Report a problem
    4/22/2024Price change$749,947-5.1%$341/sqft
    Source: Stellar MLS #A4600516 Report a problem
    4/10/2024Price change$789,987-1.2%$360/sqft
    Source: Stellar MLS #A4600516 Report a problem
    3/19/2024Price change$799,977-3%$364/sqft
    Source: Stellar MLS #A4600516 Report a problem
    3/8/2024Price change$825,000-2.9%$376/sqft
    Source: Stellar MLS #A4600516 Report a problem
    2/23/2024Listed for sale$850,000+40.3%$387/sqft
    Source: Stellar MLS #A4600516 Report a problem
    10/6/2022Sold$605,682$276/sqft
    Source: Public Record Report a problem

    Public tax history

    YearProperty taxesTax assessment
    2025$7,128 +9.2%$555,300 +1.8%
    2024$6,526 +3.4%$545,494 +3%
    2023$6,312 +277.3%$529,606 +276.4%
    2022$1,673 +12.1%$140,700 +16.8%
    2021$1,493 $120,500
    Find assessor info on the county website

    Neighborhood: Mockingbird Parish

    Nearby schools

    GreatSchools rating
    Schools provided by the listing agent
    • Elementary: Tatum Ridge Elementary
    • Middle: McIntosh Middle
    • High: Booker High

    Source: Stellar MLS. This data may not be complete. We recommend contacting the local school district to confirm school assignments for this home.

    Get a cash offer in 3 minutes
    Find out how much your home could sell for in as little as 3 minutes with a no-obligation cash offer.
    Estimated market value
    $687,200
    Get a cash offer in 3 minutes
    Find out how much your home could sell for in as little as 3 minutes with a no-obligation cash offer.
    Estimated market value
    $687,200