Skip main navigation
For sale
  • Price cut: $7.5K (8/4)
    $217,500

    4737 BELFAST DRIVE, NEW PORT RICHEY, FL 34652

    3beds
    888sqft
    : 
    $1,467/mo
    Get pre-qualified
    Single Family Residence
    Built in 1966
    5,400 Square Feet Lot
    $211,700 Zestimate®
    $245/sqft
    $-- HOA

    What's special

    Beautifully updatedRecently remodeled bathroomGranite countertopsDesirable east-facing orientationUndermount sinkFilled with natural lightBrand-new laminate flooring
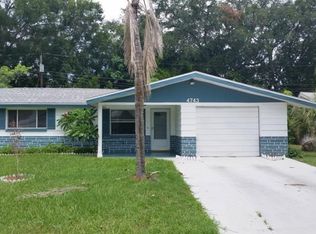
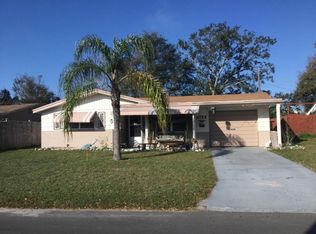
    Virtually Staged. Welcome to this beautifully updated, move-in-ready 3-bedroom, 1-bath home just minutes from vibrant Downtown New Port Richey. Conveniently located near shopping, restaurants, parks, and Gulf Coast beaches. This home offers both comfort and convenience. Filled with natural light thanks to its desirable east-facing orientation. The interior features a recently remodeled bathroom, kitchen with shaker cabinets, granite countertops, an undermount sink, and stainless-steel appliances. Brand-new laminate flooring has been installed in all three bedrooms, making this home truly move-in ready. The third bedroom was designed for versatility with the home office option that includes a built in computer desk. Step outside to a private, fully fenced backyard surrounded by mature trees with no rear neighbors where you can hang out under the covered porch that is perfect for grilling and chilling. Right next to the patio boasts an additional 72 square feet of storage space with power. Recent improvements include 16' x 10' detached shed with electricity—ideal for a workshop, hobby space, home office, she shed, or man cave. Don't miss your opportunity to own this charming, updated home—schedule your private showing today!
    20 days
    |
    364
    |
    26
    |

    Likely to sell faster than

    Zillow last checked:

    Listing updated:

    Listed by:

    Edmund LaFrance 843-270-5133,

    FLORIDA LUXURY REALTY INC 727-372-6611

    Source: Stellar MLS,MLS#: W7887864MLS LogoOriginating MLS: West Pasco

      Facts & features

      Interior

      Bedrooms & bathrooms
      • Bedrooms: 3
      • Bathrooms: 1
      • Full bathrooms: 1
      Primary bedroom
      • Features: Ceiling Fan(s), Built-in Closet
      • Level: First
      • Area: 125.16 Square Feet
      • Dimensions: 14.9x8.4
      Bedroom 2
      • Features: Ceiling Fan(s), Built-in Closet
      • Level: First
      • Area: 90.72 Square Feet
      • Dimensions: 10.8x8.4
      Bedroom 3
      • Features: Built-in Features, Built-in Closet
      • Level: First
      • Area: 123.19 Square Feet
      • Dimensions: 12.7x9.7
      Dinette
      • Level: First
      • Area: 68.44 Square Feet
      • Dimensions: 5.9x11.6
      Kitchen
      • Features: Pantry, Built-in Closet
      • Level: First
      • Area: 104.16 Square Feet
      • Dimensions: 9.3x11.2
      Living room
      • Features: Ceiling Fan(s), Storage Closet
      • Level: First
      • Area: 213.4 Square Feet
      • Dimensions: 19.4x11
      Heating
      • Central, Electric
      Cooling
      • Central Air
      Appliances
      • Included: Dishwasher, Dryer, Electric Water Heater, Refrigerator
      • Laundry: In Garage
      Features
      • Ceiling Fan(s)
      • Flooring: Laminate, Tile
      • Has fireplace: No
      Interior area
      • Total structure area: 1,428
      • Total interior livable area: 888 sqft

      Property

      Parking
      • Total spaces: 1
      • Parking features: Garage - Attached
      • Attached garage spaces: 1
      Features
      • Levels: One
      • Stories: 1
      • Patio & porch: Covered, Front Porch, Rear Porch
      • Exterior features: Private Mailbox, Rain Gutters, Storage
      • Fencing: Wood
      Lot
      • Size: 5,400 Square Feet
      Details
      • Additional structures: Shed(s), Storage
      • Parcel number: 162617026.0000.00156.0
      • Zoning: R4
      • Special conditions: None

      Construction

      Type & style
      • Home type: SingleFamily
      • Property subtype: Single Family Residence
      Materials
      • Block
      • Foundation: Slab
      • Roof: Shingle
      Condition
      • Completed
      • New construction: No
      • Year built: 1966

      Utilities & green energy

      • Sewer: Septic Tank
      • Water: Public
      • Utilities for property: BB/HS Internet Available, Cable Available, Electricity Connected, Water Connected

      Community & HOA

      Community
      • Security: Closed Circuit Camera(s)
      • Pet fee: $0 monthly
      • Subdivision: SHAMROCK HEIGHTS
      HOA
      • Has HOA: No
      Location
      • Region: New Port Richey

      Financial & listing details

      • Price per square foot: $245/sqft
      • Tax assessed value: $143,298
      • Annual tax amount: $814
      • Date on market: 7/24/2026
      • Cumulative days on market: 19 days
      • Listing terms: Cash,Conventional,FHA,VA Loan
      • Ownership: Fee Simple
      • Total actual rent: 0
      • Electric utility on property: Yes
      • Road surface type: Asphalt

        Estimated market value

        $211,700

        $201,000 - $222,000

        $1,372/mo

        Price history

        DateEventPrice
        8/4/2026Price change$217,500-3.3%$245/sqft
        Source: Stellar MLS #W7887864 Report a problem
        7/24/2026Listed for sale$225,000+411.4%$253/sqft
        Source: Stellar MLS #W7887864 Report a problem
        4/18/2016Sold$44,000+76%$50/sqft
        Source: Public Record Report a problem
        11/1/2001Sold$25,000$28/sqft
        Source: Public Record Report a problem

        Public tax history

        YearProperty taxesTax assessment
        2024$798 +2.5%$72,550
        2023$779 +9.4%$72,550 +3%
        2022$712 -46.8%$70,440 +5.8%
        2021$1,338 +14.2%$66,600 +10%
        2020$1,172 +8.9%$60,550 +11.1%
        2019$1,076 $54,508 +11.4%
        2018$1,076 +20%$48,932 +33.7%
        2017$896 +12.9%$36,612 +46.1%
        2016$794 +415.5%$25,052 +0.7%
        2015$154 +6.9%$24,878 +0.8%
        2014$144 $24,681 -5.1%
        2013-- $25,994 -8.1%
        2012-- $28,281 -22.8%
        2011-- $36,643 +1.8%
        2010-- $35,991 -22.8%
        2009-- $46,626 -40.5%
        2008-- $78,404 -10.2%
        2007-- $87,335 +7%
        2006-- $81,657 +23.2%
        2005-- $66,306 +43.3%
        2004-- $46,273 +3.2%
        2003-- $44,820 +10.6%
        2002-- $40,526 +31.7%
        2000-- $30,765
        1999-- $30,765
        Find assessor info on the county website

        Monthly payment

        Est. payment

        Payment breakdown

        Explore the cost of this home by adjusting the details. Changes won't be saved.
        All calculations are estimates and provided by Zillow, Inc. for informational purposes only. Actual amounts may vary.
        HOA fees may include property taxes on listings classified as Co-Ops. Contact the listing agent and/or owner for fee details.
        See how much you could borrow to make a competitive offer.

        Climate risks

        Neighborhood: Shamrock Heights

        Getting around

        53 / 100
        Somewhat Walkable
        61 / 100
        Bikeable

        Nearby schools

        GreatSchools rating
        Schools provided by the listing agent
        • Elementary: Anclote Elementary-PO
        • Middle: Gulf Middle-PO
        • High: Gulf High-PO

        Source: Stellar MLS. This data may not be complete. We recommend contacting the local school district to confirm school assignments for this home.

        A local agent can set up tours, give advice and negotiate with sellers.

        Browse local experts

        Similar homes