Skip main navigation
Closed
  • $500,000

    4737 Bloomington Ave, Minneapolis, MN 55407

    3beds
    2,000sqft
    Single Family
    Built in 1920
    4,791 Square Feet Lot
    $500,200 Zestimate®
    $250/sqft
    $2,903 Estimated rent

    Home value

    $500,200

    $465,000 - $535,000

    $2,903/mo

    Zestimate® history
    Loading
    Loading...

    Owner options

    List your home for rent

    $2,903/mo

    Rent Zestimate®

    Find your next renter with Zillow Rental Manager. Plus, with online applications, you can quickly screen prospective tenants – for free.

    Learn more

    $2,903/mo

    Rent Zestimate®

    Refinance and save

    $3,169/mo

    Est. payment

    Refinancing to a lower rate could help reduce your monthly payments and save thousands over the life of the loan.

    See today's rates

    $3,169/mo

    Est. payment

    Explore your selling options

    Work with a Zillow partner agent

    Leverage their expertise and Zillow's premium Showcase listings to get your home seen by more buyers.

    Get started

    List with your own agent

    Get your home in front of millions of buyers by listing it on Zillow.

    Learn how to do it

    Sell it yourself

    Take full control of how buyers see your home on Zillow by listing For Sale by Owner (FSBO).

    List your home

    What's special

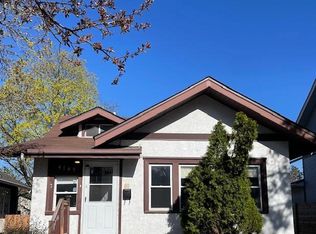
    Charming and thoughtfully updated home just a block from Minnehaha Creek and its scenic bike and walking paths. This exceptional location offers easy access to Lake Nokomis beach, the Painted Turtle, and the vibrant 48th & Chicago corridor with its popular restaurants, shops, and Parkway Theater. Daily conveniences are close at hand with Lunds & Byerlys, Carbone’s, Italian Eatery, and Starbucks just a few blocks away. Inside, the home blends classic character with modern updates. The finished lower level features an incredible custom bar—“The Creek Club”—crafted from salvaged bowling alley wood and designed for entertaining, an egressed bedroom with custom double doors, laundry and bathroom with soaker tub and a storage room for your things. A cozy three-season porch off the back door offers a wood-burning stove that creates a year-round retreat, perfect for enjoying winter snowfalls or cool fall evenings. Thoughtful functionality shines with front and back drop zones, updated kitchen, ceiling fans, top-down bottom-up blinds, and extensive insulation upgrades for comfort and efficiency. The fully redesigned and graded backyard includes privacy fencing, french drain, shed, added parking space, and newer driveway and walkways. The front yard mulch garden features MN natives. Numerous updates throughout—including rear porch flat roof, all exterior doors, garage door, landscaping, fully finished basement. This home is truly move-in ready in one of Minneapolis’ most beloved neighborhoods.

    Zillow last checked:

    Listing updated:

    Listed by:

    Charles Ritt 952-210-2841,

    Coldwell Banker Realty,

    Nancy A Ritt 952-210-9846

    Bought with:

    Alexandra Ciaccio-McLean

    Keller Williams Premier Realty Lake Minnetonka

    Source: NorthstarMLS as distributed by MLS GRID,MLS#: 7049731MLS Logo

    Facts & features

    Interior

    Bedrooms & bathrooms
    • Bedrooms: 3
    • Bathrooms: 2
    • Full bathrooms: 2
    Bedroom
    • Level: Main
    • Area: 126.5 Square Feet
    • Dimensions: 11.5x11
    Bedroom 2
    • Level: Main
    • Area: 100 Square Feet
    • Dimensions: 10x10
    Bedroom 3
    • Level: Lower
    • Area: 125 Square Feet
    • Dimensions: 12.5x10
    Other
    • Level: Lower
    • Area: 187 Square Feet
    • Dimensions: 17x11
    Deck
    • Level: Main
    • Area: 180 Square Feet
    • Dimensions: 20x9
    Dining room
    • Level: Main
    • Area: 149.5 Square Feet
    • Dimensions: 13x11.5
    Family room
    • Level: Lower
    • Area: 350 Square Feet
    • Dimensions: 28x12.5
    Foyer
    • Level: Main
    • Area: 80 Square Feet
    • Dimensions: 10x8
    Kitchen
    • Level: Main
    • Area: 178.25 Square Feet
    • Dimensions: 15.5x11.5
    Living room
    • Level: Main
    • Area: 162.5 Square Feet
    • Dimensions: 12.5x13
    Storage
    • Level: Lower
    • Area: 105 Square Feet
    • Dimensions: 10.5x10
    Other
    • Level: Main
    • Area: 98 Square Feet
    • Dimensions: 14x7
    Heating
    • Forced Air
    Cooling
    • Central Air
    Appliances
    • Included: Dishwasher, Disposal, Dryer, ENERGY STAR Qualified Appliances, Humidifier, Gas Water Heater, Microwave, Range, Refrigerator, Stainless Steel Appliance(s), Washer
    • Laundry: Lower Level
    Features
    • Basement: Block,Egress Window(s),Finished,Full,Tile Shower
    • Number of fireplaces: 1
    • Fireplace features: Free Standing, Wood Burning Stove
    Interior area
    • Total structure area: 2,000
    • Total interior livable area: 2,000 sqft
    • Finished area above ground: 1,000
    • Finished area below ground: 843

    Property

    Parking
    • Total spaces: 1
    • Parking features: Detached Garage, Concrete, Garage Door Opener, Guest, Open
    • Garage spaces: 1
    • Has uncovered spaces: Yes
    Accessibility
    • Accessibility features: None
    Features
    • Levels: One
    • Stories: 1
    • Patio & porch: Deck, Rear Porch
    • Fencing: Full,Privacy
    Lot
    • Size: 4,791 Square Feet
    • Dimensions: 40 x 123
    • Features: Near Public Transit, Tree Coverage - Light
    Details
    • Additional structures: Storage Shed
    • Foundation area: 1000
    • Parcel number: 1402824110169
    • Zoning description: Residential-Single Family

    Construction

    Type & style
    • Home type: SingleFamily
    • Property subtype: Single Family
    Materials
    • Block, Frame
    • Roof: Age Over 8 Years,Architectural Shingle,Asphalt
    Condition
    • New construction: No
    • Year built: 1920

    Utilities & green energy

    • Electric: Circuit Breakers, 100 Amp Service
    • Gas: Natural Gas
    • Sewer: City Sewer/Connected
    • Water: City Water/Connected

    Community & HOA

    Community
    • Subdivision: Harriet Minnehaha Pkwy Add
    HOA
    • Has HOA: No
    Location
    • Region: Minneapolis

    Financial & listing details

    • Price per square foot: $250/sqft
    • Tax assessed value: $365,700
    • Annual tax amount: $5,724
    • Date on market: 4/6/2026
    • Cumulative days on market: 1 day

    Price history

    DateEventPrice
    5/8/2026Sold$500,000+11.5%$250/sqft
    Source: NorthstarMLS as distributed by MLS GRID #7049731 Report a problem
    4/11/2026Pending sale$448,500$224/sqft
    Source: NorthstarMLS as distributed by MLS GRID #7049731 Report a problem
    4/10/2026Listed for sale$448,500+72.5%$224/sqft
    Source: NorthstarMLS as distributed by MLS GRID #7049731 Report a problem
    10/25/2018Sold$260,000$130/sqft
    Source: NorthstarMLS as distributed by MLS GRID #5004876 Report a problem
    10/4/2018Pending sale$260,000$130/sqft
    Source: Edina Realty, Inc., a Berkshire Hathaway affiliate #5004876 Report a problem
    9/17/2018Listed for sale$260,000+32.7%$130/sqft
    Source: Edina Realty, Inc., a Berkshire Hathaway affiliate #5004876 Report a problem
    4/29/2015Sold$195,900-2.1%$98/sqft
    Source: NorthstarMLS as distributed by MLS GRID #4573738 Report a problem
    4/2/2015Price change$200,000-4.8%$100/sqft
    Source: TheMLSonline.Com, Inc. #4573738 Report a problem
    3/19/2015Listed for sale$210,000+50%$105/sqft
    Source: TheMLSonline.Com, Inc. #4573738 Report a problem
    6/25/2012Sold$140,000+90%$70/sqft
    Source: Public Record Report a problem
    12/22/1999Sold$73,700$37/sqft
    Source: Public Record Report a problem

    Public tax history

    YearProperty taxesTax assessment
    2025$7,404 +8.2%$365,700 -7.7%
    2024$6,840 +6.5%$396,000 +0.5%
    2023$6,423 +46.4%$394,000 +10.1%
    2022$4,388 +28.1%$358,000 +10.5%
    2021$3,426 -7.7%$324,000 +21.1%
    2020$3,711 +8.3%$267,500
    2019$3,426 -7.7%$267,500 +0.2%
    2018$3,711 +17.6%$267,000 +26.2%
    2017$3,156 +4.8%$211,500 +5.5%
    2016$3,012 +3.1%$200,500 +10.2%
    2015$2,921 -3.6%$182,000 +11.7%
    2014$3,032 +9%$163,000 +5.2%
    2013$2,782 -9.4%$155,000 -2.2%
    2012$3,072 +4%$158,500
    2011$2,953 +2.6%$158,500 -4.2%
    2010$2,879 +11.2%$165,500
    2009$2,588 +10%$165,500 -0.7%
    2006$2,354 +9.3%$166,700 +15%
    2005$2,154 +0.6%$145,000 +13.6%
    2004$2,141 +16.4%$127,600 +11.9%
    2002$1,839 -51.4%$114,000
    2001$3,787 --
    Find assessor info on the county website

    Neighborhood: Northrup

    Nearby schools

    GreatSchools rating
    Get a cash offer in 3 minutes
    Find out how much your home could sell for in as little as 3 minutes with a no-obligation cash offer.
    Estimated market value
    $500,200
    Get a cash offer in 3 minutes
    Find out how much your home could sell for in as little as 3 minutes with a no-obligation cash offer.
    Estimated market value
    $500,200