Skip main navigation
Off market
  • $2,702,800

    4737 Borden Ct, Carlsbad, CA 92010

    5beds
    4,440sqft
    SingleFamily
    Built in 2018
    6,294 Square Feet Lot
    $2,702,800 Zestimate®
    $609/sqft
    $7,974 Estimated rent

    Home value

    $2,702,800

    $2.54M - $2.89M

    $7,974/mo

    Zestimate® history
    Loading
    Loading...

    Owner options

    List your home for rent

    $7,974/mo

    Rent Zestimate®

    Find your next renter with Zillow Rental Manager. Plus, with online applications, you can quickly screen prospective tenants – for free.

    Learn more

    $7,974/mo

    Rent Zestimate®

    Refinance and save

    $17,788/mo

    Est. payment

    Refinancing to a lower rate could help reduce your monthly payments and save thousands over the life of the loan.

    See today's rates

    $17,788/mo

    Est. payment

    Explore your selling options

    Work with a Zillow partner agent

    Leverage their expertise and Zillow's premium Showcase listings to get your home seen by more buyers.

    Get started

    List with your own agent

    Get your home in front of millions of buyers by listing it on Zillow.

    Learn how to do it

    Sell it yourself

    Take full control of how buyers see your home on Zillow by listing For Sale by Owner (FSBO).

    List your home

    What's special

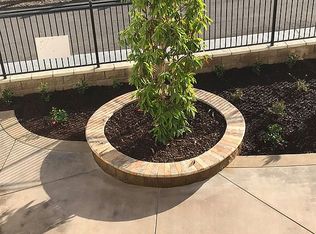
    Stunningly upgraded 5 bedroom + Office + Loft inside the gated community of Terrace at Robertson Ranch. Entry way features floating stair case and large sliding doors to a courtyard. Open great room expands from kitchen to dining to living room with sliding doors opening up to the backyard for true California living. Backyard features marble fireplace with built-in seating area, herringbone pavers and custom deck area. The gourmet kitchen features top of the line stainless steel wolf appliances, quartz counter tops, extended cabinetry all soft close, motion sensor kitchen faucet and reverse osmosis for artisan drinking water. Every bedroom features its own en-suite bathroom with framed sinks and raised sinks. First floor features mainfloor bedroom and office (option 6th bedroom). Second floor features a large loft, 3 secondary bedrooms with en-suite bathrooms, laundry room, and Master Suite. Master suite is separated with a custom barn door into dual vanity sink tops, vanity desk, soaking tub, large walk-in closet, and shower with dual rain shower heads. Custom designer upgrades include wood flooring throughout, plush carpet in the bedrooms, window shutters, chandeliers in dining and foyer, accent walls, and ceilings fans in every room. Home is equip with water softener system, nest security system, keyless yard gate doors, and electric vehicle charging in the garage. Enjoy access to resort-style community amenities including a pool, clubhouse, park and trails.

    This property is off market, which means it's not currently listed for sale or rent on Zillow. This may be different from what's available on other websites or public sources.

    Facts & features

    Interior

    Bedrooms & bathrooms
    • Bedrooms: 5
    • Bathrooms: 6
    • Full bathrooms: 5
    • 1/2 bathrooms: 1
    Heating
    • Forced air, Electric
    Cooling
    • Central
    Appliances
    • Included: Dishwasher, Range / Oven
    • Laundry: Individual Room, Inside, Upper Level
    Features
    • Two Story Ceilings, Open Floorplan, Ceiling Fan(s), High Ceilings
    • Flooring: Hardwood
    • Windows: Shutters
    • Has fireplace: Yes
    • Fireplace features: Outside
    • Common walls with other units/homes: No Common Walls
    Interior area
    • Total interior livable area: 4,440 sqft

    Property

    Parking
    • Total spaces: 2
    • Parking features: Garage - Attached
    Features
    • Levels: Two
    • Pool features: Association, Community
    • Has spa: Yes
    • Spa features: Association, Community
    Lot
    • Size: 6,294 Square Feet
    • Features: Back Yard, Front Yard
    Details
    • Parcel number: 2081942300
    • Special conditions: Standard

    Construction

    Type & style
    • Home type: SingleFamily
    Condition
    • Turnkey
    • Year built: 2018

    Utilities & green energy

    • Electric: 220 Volts in Garage
    • Sewer: Public Sewer
    • Water: Public

    Community & HOA

    HOA
    • Has HOA: Yes
    • Amenities included: Pool
    • HOA fee: $343 monthly
    Location
    • Region: Carlsbad

    Financial & listing details

    • Price per square foot: $609/sqft
    • Tax assessed value: $2,432,700
    • Annual tax amount: $27,799

    Price history

    DateEventPrice
    7/21/2023Sold$2,385,000-2.7%$537/sqft
    Source: Public Record Report a problem
    7/8/2023Pending sale$2,450,000$552/sqft
    Source: SDMLS #230008412 Report a problem
    6/27/2023Contingent$2,450,000$552/sqft
    Source: SDMLS #230008412 Report a problem
    5/25/2023Price change$2,450,000-3.9%$552/sqft
    Source: SDMLS #230008412 Report a problem
    5/6/2023Listed for sale$2,550,000+54.5%$574/sqft
    Source: SDMLS #230008412 Report a problem
    4/23/2021Sold$1,650,000+3.2%$372/sqft
    Source: Public Record Report a problem
    6/13/2020Price change$1,599,000+23414.7%$360/sqft
    Source: Compass Newport Beach #PW20093158 Report a problem
    6/13/2020Pending sale$6,800-99.6%$2/sqft
    Source: Compass Newport Beach #PW20093158 Report a problem
    6/13/2020Listing removed$6,800$2/sqft
    Source: Compass Newport Beach #PW20089435 Report a problem
    5/15/2020Listed for sale$1,599,000+17.1%$360/sqft
    Source: Compass Newport Beach #PW20093158 Report a problem
    5/12/2020Listed for rent$6,800$2/sqft
    Source: Compass Newport Beach #PW20089435 Report a problem
    7/9/2019Listing removed$6,800$2/sqft
    Source: Compass Newport Beach #PW19142520 Report a problem
    6/18/2019Listed for rent$6,800$2/sqft
    Source: Compass Newport Beach #PW19142520 Report a problem
    5/18/2018Sold$1,365,500$308/sqft
    Source: Public Record Report a problem

    Public tax history

    YearProperty taxesTax assessment
    2025$27,799 +3.3%$2,432,700 +2%
    2024$26,901 +34.1%$2,385,000 +38.9%
    2023$20,061 +1.5%$1,716,660 +2%
    2022$19,771 +14.4%$1,683,000 +17.3%
    2021$17,279 +0.6%$1,435,294 +1%
    2020$17,181 +24.5%$1,420,578 +2%
    2019$13,805 +53.3%$1,392,725 +101%
    2018$9,003 +382.7%$692,959 +320.8%
    2017$1,865 $164,666
    Find assessor info on the county website

    Neighborhood: Robertson Ranch

    Nearby schools

    GreatSchools rating
    Schools provided by the listing agent
    • Middle: Valley
    • District: Carlsbad Unified

    Source: The MLS. This data may not be complete. We recommend contacting the local school district to confirm school assignments for this home.

    Get a cash offer in 3 minutes
    Find out how much your home could sell for in as little as 3 minutes with a no-obligation cash offer.
    Estimated market value
    $2,702,800
    Get a cash offer in 3 minutes
    Find out how much your home could sell for in as little as 3 minutes with a no-obligation cash offer.
    Estimated market value
    $2,702,800