Discover over half an acre of Florida living in Kissimmee! This charming 4-bedroom, 2-bath home sits beneath a beautiful canopy of mature oak trees, offering shade, privacy, and that Old Florida feel. Enjoy a screened-in pool, perfect for year-round relaxation and entertaining. The expansive lot provides ample space for your boat, RV, or other outdoor toys. A 2-car garage plus an extended covered area adds even more room for storage and hobbies. Inside and out, this home is designed for comfort, a screened front porch, a screened pool area, and a large backyard ideal for family, pets or anyone who loves wide-open outdoor space. Conveniently located near shopping, dining, the Florida Turnpike, and Central Florida’s world-famous attractions, this property blends privacy with accessibility. Book your private viewing today!
Pending
Price increase: $5K (7/8)
$480,000
4737 CHELSEA COURT, KISSIMMEE, FL 34744
4beds
2,198sqft
Single Family Residence
Built in 1986
0.62 Acres Lot
$477,400 Zestimate®
$218/sqft
$10/mo HOA
What's special
Screened-in poolScreened front porchExpansive lotOver half an acreExtended covered area
- 97 days
- 68
- 1
Likely to sell faster than
Zillow last checked:
Listing updated:
Listed by:
Steve Lang 407-435-0290,
HOMEVEST REALTY 407-897-5400
Source: Stellar MLS,MLS#: O6420303 Originating MLS: Orlando Regional
Originating MLS: Orlando Regional
Facts & features
Interior
Bedrooms & bathrooms
- Bedrooms: 4
- Bathrooms: 2
- Full bathrooms: 2
Rooms
- Room types: Bonus Room, Utility Room
Primary bedroom
- Features: Walk-In Closet(s)
- Level: First
- Area: 180 Square Feet
- Dimensions: 15x12
Bedroom 2
- Features: Built-in Closet
- Level: Second
- Area: 110 Square Feet
- Dimensions: 10x11
Bedroom 3
- Features: Built-in Closet
- Level: Second
- Area: 100 Square Feet
- Dimensions: 10x10
Bedroom 4
- Features: Built-in Closet
- Level: Second
- Area: 100 Square Feet
- Dimensions: 10x10
Kitchen
- Level: First
- Area: 96 Square Feet
- Dimensions: 12x8
Living room
- Level: First
- Area: 300 Square Feet
- Dimensions: 20x15
Heating
- Central, Electric
Cooling
- Central Air
Appliances
- Included: Dishwasher, Disposal, Microwave, Range, Refrigerator
- Laundry: Inside, Washer Hookup
Features
- Ceiling Fan(s), Primary Bedroom Main Floor, Solid Surface Counters, Split Bedroom, Vaulted Ceiling(s)
- Flooring: Carpet, Laminate, Tile
- Windows: Window Treatments
- Has fireplace: Yes
- Fireplace features: Living Room, Wood Burning
Interior area
- Total structure area: 2,963
- Total interior livable area: 2,198 sqft
Video & virtual tour
Property
Parking
- Total spaces: 4
- Parking features: Covered, Garage Door Opener
- Attached garage spaces: 2
- Carport spaces: 2
- Covered spaces: 4
Features
- Levels: Two
- Stories: 2
- Patio & porch: Covered, Front Porch
- Exterior features: Private Yard
- Has private pool: Yes
- Pool features: Gunite, In Ground, Lighting, Screen Enclosure
- Fencing: Wood
- Has view: Yes
- View description: Pool, Trees/Woods
Lot
- Size: 0.62 Acres
- Features: Landscaped, Oversized Lot
- Residential vegetation: Trees/Landscaped
Details
- Parcel number: 062531494500010010
- Zoning: OPUD
- Special conditions: None
Construction
Type & style
- Home type: SingleFamily
- Architectural style: Cabin
- Property subtype: Single Family Residence
Materials
- Log, Wood Frame
- Foundation: Slab
- Roof: Metal
Condition
- New construction: No
- Year built: 1986
Utilities & green energy
- Sewer: Septic Tank
- Water: Well
- Utilities for property: BB/HS Internet Available, Cable Available, Fire Hydrant, Phone Available, Sewer Connected
Community & HOA
Community
- Security: Security System Owned, Smoke Detector(s)
- Pet fee: $0 monthly
- Subdivision: RUSTIC ACRES UNIT 1
HOA
- Has HOA: Yes
- HOA fee: $10 monthly
- HOA name: Dianne Simmons
Location
- Region: Kissimmee
Financial & listing details
- Price per square foot: $218/sqft
- Tax assessed value: $363,300
- Annual tax amount: $2,531
- Date on market: 6/26/2026
- Cumulative days on market: 14 days
- Listing terms: Cash,Conventional,FHA,VA Loan
- Ownership: Fee Simple
- Total actual rent: 0
- Road surface type: Paved
Estimated market value
$477,400
$454,000 - $501,000
$3,114/mo
Price history
| Date | Event | Price |
|---|---|---|
| 7/9/2026 | Pending sale | $480,000$218/sqft |
Source:  Stellar MLS #O6420303 Report a problem Stellar MLS #O6420303 Report a problem | ||
| 7/8/2026 | Price change | $480,000+1.1%$218/sqft |
Source: Stellar MLS #O6420303 Report a problem | ||
| 6/26/2026 | Listed for sale | $475,000$216/sqft |
Source: Stellar MLS #O6420303 Report a problem | ||
Public tax history
| Year | Property taxes | Tax assessment |
|---|---|---|
| 2025 | $2,532 +6.2% | $363,300 |
| 2024 | $2,384 +2.3% | $363,300 +11.5% |
| 2023 | $2,329 +5% | $325,900 +16% |
| 2022 | $2,219 +1.1% | $281,000 +23.7% |
| 2021 | $2,195 +2.2% | $227,100 +6% |
| 2020 | $2,147 +1.9% | $214,300 +1.7% |
| 2019 | $2,107 | $210,700 +45.5% |
| 2018 | $2,107 +4.8% | $144,845 +2.1% |
| 2017 | $2,011 +0.3% | $141,866 +2.1% |
| 2016 | $2,004 +1.6% | $138,949 +0.7% |
| 2015 | $1,973 +1.1% | $137,984 +0.8% |
| 2014 | $1,950 | $136,889 +3.6% |
| 2013 | -- | $132,108 +1.7% |
| 2012 | -- | $129,900 -7.9% |
| 2011 | -- | $141,100 -10.4% |
| 2010 | -- | $157,500 -16.4% |
| 2009 | -- | $188,500 -23.1% |
| 2008 | -- | $245,200 -10.2% |
| 2007 | -- | $273,000 +12.2% |
| 2006 | -- | $243,400 +53.6% |
| 2005 | -- | $158,500 +25.8% |
| 2004 | -- | $126,000 |
| 2003 | -- | $126,000 +11.5% |
| 2002 | $1,437 +2.1% | $113,053 +1.6% |
| 2001 | $1,407 +1.7% | $111,273 +3% |
| 2000 | $1,384 | $108,032 |
Find assessor info on the county website
Monthly payment
Est. payment
Payment breakdown
Explore the cost of this home by adjusting the details. Changes won't be saved.Climate risks
Neighborhood: 34744
Nearby schools
Schools provided by the listing agent
- Elementary: East Lake Elem
- Middle: Narcoossee Middle
- High: Tohopekaliga High School
Source: Stellar MLS. This data may not be complete. We recommend contacting the local school district to confirm school assignments for this home.
Similar homes
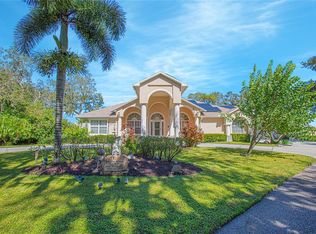
- $479,9004 bd2 ba2.2k sqft6120 WATERFIELD WAY, ST CLOUD, FL 34771For Sale
 MLS ID #O6414528, Karla Robinson, KARLA ROBINSON REALTY, INC.. Stellar MLS
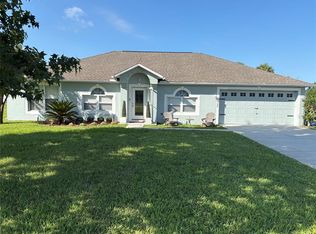
 - $480,0004 bd3 ba2.5k sqft3306 SAGEBRUSH STREET, HARMONY, FL 34773For Sale
 MLS ID #O6446401, Kelly Moe, FUSILIER MANAGEMENT GROUP. Stellar MLS
 - $520,0004 bd4 ba3k sqft5115 TIBER WAY, ST CLOUD, FL 34771For Sale
 MLS ID #S5153516, Antonio Bayron, CENTURY 21 WOLF'S CROSSING REALTY. Stellar MLS
 - $410,0004 bd2 ba2.1k sqft2301 AVELLINO AVENUE, ST CLOUD, FL 34771For Sale
 MLS ID #O6442407, Peter Rodriguez, VECTOR REALTY. Stellar MLS
 - $390,0004 bd2 ba1.8k sqft1212 SHAWNEE DRIVE, KISSIMMEE, FL 34744For SaleMLS ID #S5153705, Lorena Calderon, AXEN REALTY, LLC. Stellar MLS
- $335,0004 bd2 ba2.2k sqft3192 DEW COURT, KISSIMMEE, FL 34744For SaleMLS ID #S5157577, Michelle Faria, LA ROSA REALTY KISSIMMEE. Stellar MLS
- $390,0003 bd2 ba1.8k sqft1292 E LAKE SHORE BOULEVARD, KISSIMMEE, FL 34744For SaleMLS ID #TB8539957, Gregory Hynes, KELLER WILLIAMS SOUTH TAMPA. Stellar MLS
- $565,0003 bd2 ba1.7k sqft634 GRAPE AVENUE, ST CLOUD, FL 34769For SaleMLS ID #S5154801, Dennis Romero Osorio, WEICHERT REALTORS HALLMARK PRO. Stellar MLS
- $489,9004 bd2 ba2.3k sqft5915 SHERYL ANITA STREET, OVIEDO, FL 32765For SaleMLS ID #O6424140, TJ Tuzzeo, KONA REALTY SERVICES LLC. Stellar MLS
- $499,0003 bd2 ba1.6k sqft1720 CASSIDY DRIVE, ST CLOUD, FL 34771For SaleMLS ID #S5144030, Maurice Warren, COLDWELL BANKER SOLOMON. Stellar MLS
- $599,9993 bd2 ba2.5k sqft2220 EMPEROR DRIVE, KISSIMMEE, FL 34744For SaleMLS ID #S5148275, Todd Krentzel, LA ROSA REALTY LLC. Stellar MLS
- $399,0004 bd2 ba1.4k sqft2266 LAKE LIZZIE COURT, ST CLOUD, FL 34771For SaleMLS ID #O6426894, Stephanie Barber, HOME & HIVE REALTY. Stellar MLS
- $417,0003 bd3 ba1.9k sqft401 CHANCELLOR COURT, ST CLOUD, FL 34769For SaleMLS ID #O6440025, Chelsy Corbella, LPT REALTY, LLC. Stellar MLS
- $489,0003 bd2 ba1.8k sqft3023 RAMSGATE CIRCLE, ORLANDO, FL 32837For SaleMLS ID #O6440092, Brenda Gonzalez, PROPERTIES IN TOWN. Stellar MLS
- $460,0004 bd3 ba2.2k sqft2007 NORFIELD COURT, ORLANDO, FL 32837For SaleMLS ID #S5140955, Maria Gomez Arevalo, PA, MY REALTY GROUP, LLC.. Stellar MLS
- $419,9004 bd2 ba2.3k sqft2041 Fawn Meadow Circle, St Cloud, FL 34772For Sale
 MLS ID #B26075826, Dante Bernodd Hines, America's Realty Group, Inc. BeachesMLS
 - $340,0004 bd2 ba1.5k sqft3618 LATE MORNING CIRCLE, KISSIMMEE, FL 34744For SaleMLS ID #S5155400, Ruben Vega Diaz, DALTON WADE INC. Stellar MLS
- $459,9002 bd2 ba1.6k sqft2361 DAISY TREE ROAD, ST CLOUD, FL 34771For SaleMLS ID #O6445183, Frank Kusiak, MY FLORIDA HOME CENTER REAL ESTATE. Stellar MLS
- $339,9003 bd2 ba1.1k sqft2704 KENDALL AVENUE, KISSIMMEE, FL 34744For SaleMLS ID #S5153613, Annel Perez, COLDWELL BANKER SOLOMON. Stellar MLS
- $455,0004 bd3 ba1.9k sqft8433 COMMANDER COVE, WINTER PARK, FL 32792For SaleMLS ID #O6416635, Brandi Cepeda, CEPEDA REAL ESTATE LLC. Stellar MLS
