Skip main navigation
Off market
  • $423,300

    4737 E Quail Creek Pl, Tucson, AZ 85718

    3beds
    2,219sqft
    Townhouse
    Built in 1971
    4,791 Square Feet Lot
    $423,300 Zestimate®
    $191/sqft
    $2,133 Estimated rent

    Home value

    $423,300

    $377,000 - $478,000

    $2,133/mo

    Zestimate® history
    Loading
    Loading...

    Owner options

    List your home for rent

    $2,133/mo

    Rent Zestimate®

    Find your next renter with Zillow Rental Manager. Plus, with online applications, you can quickly screen prospective tenants – for free.

    Learn more

    $2,133/mo

    Rent Zestimate®

    Refinance and save

    $2,911/mo

    Est. payment

    Refinancing to a lower rate could help reduce your monthly payments and save thousands over the life of the loan.

    See today's rates

    $2,911/mo

    Est. payment

    Explore your selling options

    Work with a Zillow partner agent

    Leverage their expertise and Zillow's premium Showcase listings to get your home seen by more buyers.

    Get started

    List with your own agent

    Get your home in front of millions of buyers by listing it on Zillow.

    Learn how to do it

    Sell it yourself

    Take full control of how buyers see your home on Zillow by listing For Sale by Owner (FSBO).

    List your home

    What's special

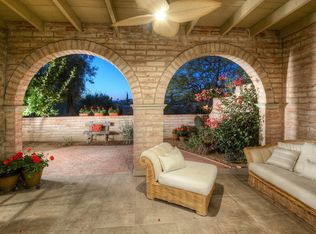

    * VIRTUAL SHOWING: https://www.facebook.com/498694343580629/videos/543992996559044 * Sought after Townhome in guard gated Skyline Country Club w/Mountain Views. Desirable end unit next to private common area. Open great room w/high wood beam ceilings, beehive FP & newer glass slider for indoor/outdoor living. Cook's kitchen done by SW Kitchens w/stainless GE profile appliances, 5 burner gas cook top, Cambria countertops, tile backsplash & ample cabinets w/pull outs. Splendid owner suite w/ renovated bathroom features Cambria counters, custom stone/tile shower, walk in closet w/built-ins & patio access. Large secondary bedrooms w/ big closets, lots of light & plush carpet. 1 featuring custom built-ins; perfect for office or den. Serene outdoor space w/ wonderful covered patio, brick pavers, lush landscaping, vegetation & direct common area access. Lots of storage. Come See!

    This property is off market, which means it's not currently listed for sale or rent on Zillow. This may be different from what's available on other websites or public sources.

    Facts & features

    Interior

    Bedrooms & bathrooms
    • Bedrooms: 3
    • Bathrooms: 2
    • Full bathrooms: 2
    Heating
    • Forced air, Gas
    Cooling
    • Central
    Appliances
    • Included: Dishwasher, Dryer, Garbage disposal, Refrigerator, Washer
    • Laundry: Laundry Room, Storage
    Features
    • Ceiling Fan(s), Breakfast Bar, Vaulted Ceiling(s), Split Bedroom Plan, Great Room, High Speed Internet, Storage, Entrance Foyer, Exposed Beams, Desk
    • Flooring: Tile, Carpet
    • Windows: Double Pane Windows, Window Coverings, Skylight(s), Shutters
    • Has fireplace: Yes
    • Fireplace features: Gas, Living Room, Bee Hive
    Interior area
    • Structure area source: Floor Plan
    • Total interior livable area: 2,219 sqft

    Property

    Parking
    • Total spaces: 2
    • Parking features: Garage - Attached
    • Details: RV Parking
    Accessibility
    • Accessibility features: Grip-Accessible Features
    Features
    • Patio & porch: Patio, Covered, Paver
    • Pool features: Pool
    • Has view: Yes
    • View description: Mountain
    • Park: Skyline C. C.
    Lot
    • Size: 4,791 Square Feet
    • Features: Corner Lot, Subdivided, North/South Exposure, Borders Common Area
    • Residential vegetation: Natural State, Low Care, Desert Plantings, Decorative Gravel, Natural Desert, Sprinkler/Drip, Trees
    Details
    • Zoning: TR
    • Special conditions: Standard

    Construction

    Type & style
    • Home type: Townhouse
    • Architectural style: Territorial
    Materials
    • Roof: Built-up
    Condition
    • Existing
    • Year built: 1971

    Utilities & green energy

    • Electric: TEP
    • Gas: Natural
    • Sewer: Connected
    • Water: Public
    • Utilities for property: Cable Available, Natural Gas Available, Phone Available, Sewer Connected

    Community & HOA

    HOA
    • Has HOA: Yes
    • Amenities included: Clubhouse, Pool, Security
    • Services included: Trash, Maintenance Grounds, Street Maint, Gated Community, Front Yard Maint
    • HOA fee: $354 monthly
    Location
    • Region: Tucson

    Financial & listing details

    • Price per square foot: $191/sqft
    • Annual tax amount: $3,850
    • Road surface type: Paved

    Price history

    DateEventPrice
    1/28/2021Listing removed$525,000$237/sqft
    Source: Long Realty Company #22101218 Report a problem
    1/15/2021Listed for sale$525,000$237/sqft
    Source: Long Realty Company #22101218 Report a problem

    Public tax history

    Tax history is unavailable.

    Neighborhood: Catalina Foothills

    Nearby schools

    GreatSchools rating
    Schools provided by the listing agent
    • Elementary: Sunrise Drive
    • Middle: Orange Grove
    • High: Catalina Fthls
    • District: Catalina Foothills

    Source: The MLS. This data may not be complete. We recommend contacting the local school district to confirm school assignments for this home.

    Get a cash offer in 3 minutes
    Find out how much your home could sell for in as little as 3 minutes with a no-obligation cash offer.
    Estimated market value
    $423,300
    Get a cash offer in 3 minutes
    Find out how much your home could sell for in as little as 3 minutes with a no-obligation cash offer.
    Estimated market value
    $423,300