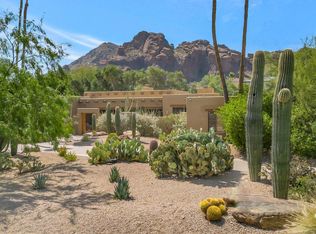
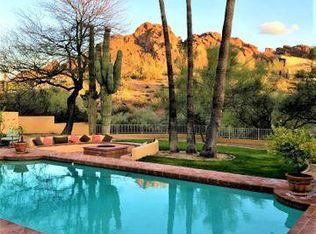
Nestled in the heart of Paradise Valley, this exceptional 6-bed, 5-bath estate with a detached casita and dedicated office spans nearly 4,500 sq ft of living space, offering breathtaking views of Camelback and Mummy Mountain from nearly every room. Ideally located just steps from the Echo Canyon Trailhead and minutes from upscale dining and luxury shopping in Arcadia and Old Town Scottsdale, the home delivers an unmatched blend of privacy, natural beauty, and convenience. Upon entry, soaring ceilings with rich wood paneling and skylights create a warm yet dramatic first impression. Thoughtfully curated details-exposed brick accents, custom paneled ceilings, designer wallpaper, and expansive windows-infuse the home with character and abundant natural light. The versatile floor plan features formal dining, multiple living spaces, and a billiard room, ideal for both entertaining and everyday living. The family room serves as the heart of the home, complete with a gas fireplace and wet bar for effortless hosting. The eat-in kitchen offers a cozy breakfast nook framed by stunning mountain views, creating a serene setting to begin and end each day. The spacious primary suite is a private retreat, featuring a sitting area, direct backyard access, dual vanities, a classic clawfoot tub, and an oversized walk-in shower. Outdoors, the resort-style backyard is designed for relaxation and entertaining, showcasing a heated pool and spa, built-in BBQ, lush grass area, and desert landscaping--all set against a dramatic mountain backdrop. Additional highlights include a two-car garage, two-car carport, and ample exterior parking.
Sold for $2,750,000
$2,750,000
4737 E VALLEY VISTA Lane, Paradise Valley, AZ 85253
6beds
4,483sqft
Single Family Residence
Built in 1977
1 Acres Lot
$2,750,200 Zestimate®
$613/sqft
$7,341 Estimated rent
Home value
$2,750,200
$2.53M - $2.97M
$7,341/mo
Zestimate® history
Owner options
List your home for rent
$7,341/mo
Rent Zestimate®
Find your next renter with Zillow Rental Manager. Plus, with online applications, you can quickly screen prospective tenants – for free.
$7,341/mo
Rent Zestimate®
Refinance and save
$12,566/mo
Est. payment
Refinancing to a lower rate could help reduce your monthly payments and save thousands over the life of the loan.
$12,566/mo
Est. payment
Explore your selling options
Work with a Zillow partner agent
Leverage their expertise and Zillow's premium Showcase listings to get your home seen by more buyers.
Get startedList with your own agent
Get your home in front of millions of buyers by listing it on Zillow.
Learn how to do itSell it yourself
Take full control of how buyers see your home on Zillow by listing For Sale by Owner (FSBO).
List your homeWhat's special
Heated pool and spaGas fireplaceMultiple living spacesFormal diningEat-in kitchenAmple exterior parkingDetached casita
Zillow last checked:
Listing updated:
Listed by:
Katrina Barrett 520-403-5270,
Local Luxury Christie's International Real Estate
Bought with:
Mila McKinley, SA557876000
Coldwell Banker Realty
Source: ARMLS,MLS#: 7023676
Facts & features
Interior
Bedrooms & bathrooms
- Bedrooms: 6
- Bathrooms: 5
- Full bathrooms: 5
Heating
- Electric
Cooling
- Central Air, Ceiling Fan(s), Programmable Thmstat
Appliances
- Included: Dryer, Washer, Refrigerator, Built-in Microwave, Dishwasher, Electric Cooktop
- Laundry: Inside
Features
- Double Vanity, Eat-in Kitchen, 9+ Flat Ceilings, Vaulted Ceiling(s), Kitchen Island, Full Bth Master Bdrm, Separate Shwr & Tub
- Flooring: Stone, Tile
- Windows: Skylight(s)
- Has basement: No
- Number of fireplaces: 1
- Fireplace features: Family Room
Interior area
- Total structure area: 4,483
- Total interior livable area: 4,483 sqft
Property
Parking
- Total spaces: 8
- Parking features: Garage Door Opener, Direct Access, Circular Driveway, Attch'd Gar Cabinets, Storage, Side Vehicle Entry
- Garage spaces: 2
- Carport spaces: 2
- Covered spaces: 4
- Uncovered spaces: 4
Features
- Stories: 1
- Patio & porch: Covered, Patio
- Exterior features: Balcony, Private Yard, Storage, Built-in Barbecue
- Has private pool: Yes
- Pool features: Outdoor Pool, Heated
- Has spa: Yes
- Spa features: Heated, Private
- Fencing: Block
- Has view: Yes
- View description: Mountain(s)
Lot
- Size: 1 Acres
- Features: North/South Exposure, Borders Preserve/Public Land, Sprinklers In Rear, Sprinklers In Front, Desert Back, Desert Front, Gravel/Stone Front, Grass Back, Auto Timer H2O Front, Auto Timer H2O Back
Details
- Additional structures: Guest House
- Parcel number: 16920070
Construction
Type & style
- Home type: SingleFamily
- Architectural style: See Remarks
- Property subtype: Single Family Residence
Materials
- Brick Veneer, Wood Frame, Painted, Block, Slump Block
- Roof: Tile,Foam
Condition
- Year built: 1977
Utilities & green energy
- Sewer: Public Sewer
- Water: City Water
Green energy
- Energy efficient items: Multi-Zones
Community & HOA
Community
- Features: Biking/Walking Path
- Security: Security System Owned
- Subdivision: CAMELHEAD ESTATES UNIT 2
HOA
- Has HOA: No
- Services included: No Fees
Location
- Region: Paradise Valley
Financial & listing details
- Price per square foot: $613/sqft
- Tax assessed value: $2,468,200
- Annual tax amount: $5,867
- Date on market: 5/5/2026
- Cumulative days on market: 291 days
- Listing terms: Cash,Conventional
- Ownership: Fee Simple
Price history
| Date | Event | Price |
|---|---|---|
| 7/8/2026 | Sold | $2,750,000-8.3%$613/sqft |
Source:  ARMLS #7023676 Report a problem ARMLS #7023676 Report a problem | ||
| 5/5/2026 | Listed for sale | $3,000,000-6.3%$669/sqft |
Source: ARMLS #7023676 Report a problem | ||
| 5/3/2026 | Listing removed | $3,200,000$714/sqft |
Source: ARMLS #6912279 Report a problem | ||
| 3/20/2026 | Price change | $3,200,000-3%$714/sqft |
Source: ARMLS #6912279 Report a problem | ||
| 3/11/2026 | Price change | $3,300,000-2.9%$736/sqft |
Source: ARMLS #6912279 Report a problem | ||
| 1/29/2026 | Price change | $3,400,000-2.9%$758/sqft |
Source: ARMLS #6912279 Report a problem | ||
| 9/19/2025 | Listed for sale | $3,500,000+11.1%$781/sqft |
Source: ARMLS #6912279 Report a problem | ||
| 4/26/2022 | Sold | $3,150,000+26.3%$703/sqft |
Source: ARMLS #6363959 Report a problem | ||
| 3/15/2022 | Pending sale | $2,495,000$557/sqft |
Source: ARMLS #6363959 Report a problem | ||
| 3/9/2022 | Listed for sale | $2,495,000+106.2%$557/sqft |
Source: ARMLS #6363959 Report a problem | ||
| 9/25/2014 | Sold | $1,210,000-3.2%$270/sqft |
Source: Public Record Report a problem | ||
| 8/22/2014 | Price change | $1,250,000-3.5%$279/sqft |
Source: Realty One Group #5066643 Report a problem | ||
| 5/16/2014 | Price change | $1,295,000-7.2%$289/sqft |
Source: Realty One Group #5066643 Report a problem | ||
| 2/8/2014 | Listed for sale | $1,395,000$311/sqft |
Source: Realty One Group #5066643 Report a problem | ||
Public tax history
| Year | Property taxes | Tax assessment |
|---|---|---|
| 2025 | $5,819 +4.6% | $246,820 +13.6% |
| 2024 | $5,563 -26% | $217,260 +83.2% |
| 2023 | $7,521 +3.4% | $118,585 -3.6% |
| 2022 | $7,271 +2.7% | $123,000 +5.7% |
| 2021 | $7,080 +3.9% | $116,330 +6.5% |
| 2020 | $6,815 -4.5% | $109,200 +11.9% |
| 2019 | $7,136 | $97,560 -6.4% |
| 2018 | $7,136 +4.5% | $104,220 +2.2% |
| 2017 | $6,832 +8.4% | $101,930 +1.1% |
| 2016 | $6,304 +4% | $100,860 |
| 2015 | $6,063 | $100,860 +21.8% |
| 2014 | -- | $82,830 -10.5% |
| 2013 | -- | $92,510 |
| 2012 | -- | $92,510 +8.4% |
| 2011 | -- | $85,360 -23.5% |
| 2010 | -- | $111,510 -14.8% |
| 2009 | -- | $130,860 +0% |
| 2008 | -- | $130,850 +25% |
| 2007 | -- | $104,650 +39.8% |
| 2006 | -- | $74,850 |
| 2005 | -- | $74,850 -8.3% |
| 2004 | -- | $81,650 |
| 2003 | -- | $81,650 +41.4% |
| 2002 | -- | $57,750 |
Find assessor info on the county website
Neighborhood: 85253
Nearby homes
- $3,100,0004 bd4 ba4.2k sqft4745 E Valley Vista Ln, Paradise Valley, AZ 85253Sold
- $3,352,9004 bd3 ba3.6k sqft4725 E Valley Vista Ln, Paradise Valley, AZ 85253Off Market
- $4,291,300-- bd5 ba5.1k sqft4800 E Marston Dr, Paradise Valley, AZ 85253Off Market
- $3,503,200-- bd4 ba5.6k sqft4716 E Valley Vista Ln, Paradise Valley, AZ 85253Off Market
- $4,754,7005 bd5 ba4.9k sqft4757 E Valley Vista Ln, Paradise Valley, AZ 85253Off Market
- $2,692,2004 bd3 ba5.1k sqft4814 E Marston Dr, Paradise Valley, AZ 85253Off Market
- $3,972,2004 bd4 ba5.2k sqft4750 E Marston Dr, Paradise Valley, AZ 85253Off Market
- $2,529,000-- bd4 ba3.3k sqft4711 E Valley Vista Ln, Paradise Valley, AZ 85253Off Market
Nearby schools
GreatSchools rating
- 9/10Hopi Elementary SchoolGrades: K-5Distance: 2.1 mi
- 8/10Echo Canyon K-8Grades: PK-8Distance: 2.6 mi
- 9/10Arcadia High SchoolGrades: 9-12Distance: 2.3 mi
Schools provided by the listing agent
- Elementary: Hopi Elementary School
- Middle: Ingleside Middle School
- High: Arcadia High School
- District: Scottsdale Unified District
Source: ARMLS. This data may not be complete. We recommend contacting the local school district to confirm school assignments for this home.
Get a cash offer in 3 minutes
Find out how much your home could sell for in as little as 3 minutes with a no-obligation cash offer.
Estimated market value
$2,750,200
Get a cash offer in 3 minutes
Find out how much your home could sell for in as little as 3 minutes with a no-obligation cash offer.
Estimated market value
$2,750,200
- Arizona
- Maricopa County
- Paradise Valley
- 85253
- 4737 E VALLEY VISTA Lane
Nearby cities
Nearby zip codes
Other Paradise Valley Topics
