Skip main navigation
Off market
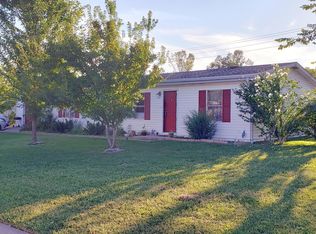
Street View
  • $154,300

    4737 Eastview Ln, Columbia, MO 65202

    3beds
    1,296sqft
    Manufactured Home
    Built in 1993
    9,717 Square Feet Lot
    $154,300 Zestimate®
    $119/sqft
    $-- Estimated rent

    Home value

    $154,300

    $111,000 - $210,000

    Not available

    Zestimate® history
    Loading
    Loading...

    Owner options

    List your home for rent

    Find your next renter with Zillow Rental Manager. Plus, with online applications, you can quickly screen prospective tenants – for free.

    Learn more
    Refinance and save

    $1,000/mo

    Est. payment

    Refinancing to a lower rate could help reduce your monthly payments and save thousands over the life of the loan.

    See today's rates

    $1,000/mo

    Est. payment

    Explore your selling options

    Work with a Zillow partner agent

    Leverage their expertise and Zillow's premium Showcase listings to get your home seen by more buyers.

    Get started

    List with your own agent

    Get your home in front of millions of buyers by listing it on Zillow.

    Learn how to do it

    Sell it yourself

    Take full control of how buyers see your home on Zillow by listing For Sale by Owner (FSBO).

    List your home

    What's special

    COME SEE! This nicely maintained, updated home boasts the coveted split br design, beautifully remodeled kitchen w/ all major kitchen appliances 3yrs old or newer! Open concept floor plan w/ laundry conveniently off kitchen! This home's exceptional backyard space has plenty of seating on the deck & is wonderful spacious for pets &/or family to roam and play; privacy fence & mature trees to enjoy!

    This property is off market, which means it's not currently listed for sale or rent on Zillow. This may be different from what's available on other websites or public sources.

    Zillow last checked:

    Listing updated:

    Listed by:

    Phebe Tutt 573-489-2277,

    Iron Gate Real Estate 573-777-5001

    Bought with:

    Scott Jackson, 2006010449

    Weichert, Realtors - First Tier

    Source: CBORMLS,MLS#: 360791MLS Logo

    Facts & features

    Interior

    Bedrooms & bathrooms
    • Bedrooms: 3
    • Bathrooms: 2
    • Full bathrooms: 2
    Primary bedroom
    • Level: Main
    • Area: 156
    • Dimensions: 13 x 12
    Bedroom 2
    • Level: Main
    • Area: 99
    • Dimensions: 11 x 9
    Bedroom 3
    • Level: Main
    • Area: 110
    • Dimensions: 11 x 10
    Dining room
    • Level: Main
    • Area: 80
    • Dimensions: 10 x 8
    Kitchen
    • Level: Main
    • Area: 143
    • Dimensions: 13 x 11
    Living room
    • Level: Main
    • Area: 251.37
    • Dimensions: 18.9 x 13.3
    Heating
    • Forced Air, Natural Gas
    Cooling
    • Central Electric
    Appliances
    • Laundry: Washer/Dryer Hookup
    Features
    • High Speed Internet, Tub/Shower, Sump Pump, Walk-In Closet(s), Wired for Data, Liv/Din Combo, Laminate Counters, Wood Cabinets
    • Flooring: Carpet, Laminate, Vinyl
    • Basement: Crawl Space
    • Has fireplace: No
    Interior area
    • Total structure area: 1,296
    • Total interior livable area: 1,296 sqft
    • Finished area below ground: 0

    Property

    Parking
    • Total spaces: 1
    • Parking features: Attached, Paved
    • Attached garage spaces: 1
    Features
    • Patio & porch: Deck
    • Fencing: Back Yard,Full,Privacy,Wood
    Lot
    • Size: 9,717 Square Feet
    • Dimensions: 84.50 x 115.00
    • Features: Level, Curbs and Gutters
    Details
    • Parcel number: 1190725011460001

    Construction

    Type & style
    • Home type: MobileManufactured
    • Architectural style: Ranch
    • Property subtype: Manufactured Home
    Materials
    • Foundation: Concrete Perimeter
    • Roof: ArchitecturalShingle
    Condition
    • Year built: 1993
    Details
    • Builder name: Fuqua

    Utilities & green energy

    • Electric: County
    • Gas: Gas-Natural
    • Sewer: City
    • Water: Public
    • Utilities for property: Natural Gas Connected, Trash-Private

    Community & HOA

    Community
    • Security: Smoke Detector(s)
    • Subdivision: Crestwood Hills
    HOA
    • Has HOA: No
    Location
    • Region: Columbia

    Financial & listing details

    • Price per square foot: $119/sqft
    • Annual tax amount: $925
    • Date on market: 12/5/2015
    • Road surface type: Paved

    Price history

    DateEventPrice
    1/29/2016Sold--
    Source: CBORMLS #360791 Report a problem

    Public tax history

    Tax history is unavailable.

    Neighborhood: 65202

    Nearby schools

    GreatSchools rating
    Schools provided by the listing agent
    • Elementary: Parkade
    • Middle: West
    • High: Hickman

    Source: CBORMLS. This data may not be complete. We recommend contacting the local school district to confirm school assignments for this home.

    Sell for more on Zillow
    Get a Zillow Showcase℠ listing at no additional cost and you could sell for .
    $154,300
    2% more
    +$3,086
    With Zillow Showcase(estimated)
    $157,386