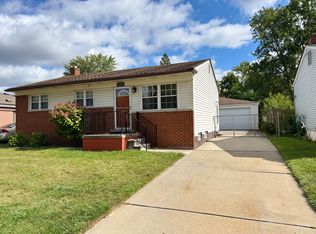
Welcome to this well-maintained 3-bedroom, 1-bath ranch offering comfortable single-level living and thoughtful updates throughout. The attractive brick exterior, manicured landscaping, and inviting curb appeal create a welcoming first impression. Inside, the bright living room features updated flooring, neutral finishes, and abundant natural light. The functional floor plan provides comfortable living spaces and three nicely sized bedrooms. The updated full bathroom showcases a modern vanity, contemporary fixtures, and a tiled tub surround. The kitchen offers an impressive amount of cabinetry and countertop space, providing excellent storage and workspace. Large windows bring in natural light, creating a bright and functional environment for everyday living. One of the property's standout features is the availability of two separate driveways, providing ample parking for multiple vehicles, guests, or recreational equipment. The detached garage offers additional storage and workspace options. The fenced backyard provides room for outdoor activities, entertaining, gardening, or pets. The slab foundation design contributes to convenient, low-maintenance living. Located close to shopping, dining, parks, schools, and major commuting routes, this home offers a combination of functionality, convenience, and outdoor space. Recent updates, generous parking, and a well-cared-for condition make this property ready for its next owner.
Sold for $165,000
$165,000
4737 Glenis St, Dearborn Heights, MI 48125
3beds
1,020sqft
Single Family Residence
Built in 1970
6,534 Square Feet Lot
$156,900 Zestimate®
$162/sqft
$1,884 Estimated rent
Home value
$156,900
$149,000 - $165,000
$1,884/mo
Zestimate® history
Owner options
List your home for rent
$1,884/mo
Rent Zestimate®
Find your next renter with Zillow Rental Manager. Plus, with online applications, you can quickly screen prospective tenants – for free.
$1,884/mo
Rent Zestimate®
Refinance and save
$1,221/mo
Est. payment
Refinancing to a lower rate could help reduce your monthly payments and save thousands over the life of the loan.
$1,221/mo
Est. payment
Explore your selling options
Work with a Zillow partner agent
Leverage their expertise and Zillow's premium Showcase listings to get your home seen by more buyers.
Get startedList with your own agent
Get your home in front of millions of buyers by listing it on Zillow.
Learn how to do itSell it yourself
Take full control of how buyers see your home on Zillow by listing For Sale by Owner (FSBO).
List your homeWhat's special
Zillow last checked:
Listing updated:
Listed by:
Stephen Hohl 734-891-7153,
KW Professionals Brighton
Bought with:
Mark J DerManulian, 6506045510
HB Realty Partners
Source: Realcomp II,MLS#: 20261033372
Facts & features
Interior
Bedrooms & bathrooms
- Bedrooms: 3
- Bathrooms: 1
- Full bathrooms: 1
Bedroom
- Level: Entry
- Area: 120
- Dimensions: 12 X 10
Bedroom
- Level: Entry
- Area: 110
- Dimensions: 11 X 10
Bedroom
- Level: Entry
- Area: 81
- Dimensions: 9 X 9
Other
- Level: Entry
Heating
- Forced Air, Natural Gas
Features
- Has basement: No
- Has fireplace: No
Interior area
- Total interior livable area: 1,020 sqft
- Finished area above ground: 1,020
Property
Parking
- Total spaces: 2.5
- Parking features: Twoand Half Car Garage, Detached, Electricityin Garage
- Garage spaces: 2.5
Features
- Levels: One
- Stories: 1
- Entry location: GroundLevel
- Pool features: None
- Fencing: Fenced
Lot
- Size: 6,534 Square Feet
- Dimensions: 50 x 133
Details
- Parcel number: 33039010203000
- Special conditions: Short Sale No,Standard
Construction
Type & style
- Home type: SingleFamily
- Architectural style: Ranch
- Property subtype: Single Family Residence
Materials
- Brick
- Foundation: Slab
- Roof: Asphalt
Condition
- New construction: No
- Year built: 1970
Utilities & green energy
- Sewer: Sewer At Street
- Water: Public, Waterat Street
- Utilities for property: Above Ground Utilities
Community & HOA
Community
- Subdivision: BURNETT BLVD SUB
HOA
- Has HOA: No
Location
- Region: Dearborn Heights
Financial & listing details
- Price per square foot: $162/sqft
- Tax assessed value: $35,424
- Annual tax amount: $1,661
- Date on market: 6/12/2026
- Cumulative days on market: 13 days
- Listing agreement: Exclusive Right To Sell
- Listing terms: Cash,Conventional,FHA,Va Loan
Price history
| Date | Event | Price |
|---|---|---|
| 7/30/2026 | Sold | $165,000+3.2%$162/sqft |
Source:  Realcomp II #20261033372 Report a problem Realcomp II #20261033372 Report a problem | ||
| 6/25/2026 | Pending sale | $159,900$157/sqft |
Source: Realcomp II #20261033372 Report a problem | ||
| 6/12/2026 | Listed for sale | $159,900+299.8%$157/sqft |
Source: Realcomp II #20261033372 Report a problem | ||
| 7/10/2023 | Sold | $40,000$39/sqft |
Source: Public Record Report a problem | ||
Public tax history
| Year | Property taxes | Tax assessment |
|---|---|---|
| 2025 | -- | $56,000 +12.4% |
| 2024 | -- | $49,800 +23.3% |
| 2023 | -- | $40,400 +7.2% |
| 2022 | -- | $37,700 +22.4% |
| 2021 | -- | $30,800 |
| 2020 | $1,965 -1.5% | $30,800 +5.5% |
| 2019 | $1,995 | $29,200 -1.7% |
| 2018 | $1,995 | $29,700 +5.3% |
| 2017 | -- | $28,200 -5.1% |
| 2016 | $1,653 | $29,700 +5.3% |
| 2015 | $1,653 -40.4% | $28,200 -1.7% |
| 2013 | $2,775 +67.9% | $28,700 -4% |
| 2010 | $1,653 | $29,900 -41% |
| 2008 | -- | $50,700 +0.8% |
| 2006 | $1,211 -36% | $50,300 -2.1% |
| 2005 | $1,893 +4.5% | $51,400 +3.8% |
| 2003 | $1,811 | $49,500 +59.8% |
| 2001 | -- | $30,974 +3.2% |
| 2000 | $1,632 | $30,014 |
Find assessor info on the county website
Neighborhood: 48125
Nearby homes
- $138,5003 bd1 ba1k sqft4749 Glenis St, Dearborn Heights, MI 48125Off Market
- $148,8003 bd1 ba901 sqft4761 Glenis St, Dearborn Heights, MI 48125Off Market
- $82,1003 bd1 ba1k sqft26641 Annapolis St, Dearborn Heights, MI 48125Off Market
- $126,7003 bd1 ba975 sqft26637 Annapolis St, Dearborn Heights, MI 48125Off Market
- $11,4004 bd1 ba1.1k sqft26649 Annapolis St, Dearborn Heights, MI 48125Off Market
- $95,9002 bd1 ba870 sqft26625 Annapolis St, Dearborn Heights, MI 48125Off Market
- $96,500-- bd1 ba901 sqft4773 Glenis St, Dearborn Heights, MI 48125Off Market
- $88,4003 bd1 ba1k sqft4620 S John Daly St E, Dearborn Heights, MI 48125Off Market
Nearby schools
GreatSchools rating
- 6/10Taylor Parks Elementary SchoolGrades: K-5Distance: 3.3 mi
- 3/10Hoover Middle SchoolGrades: 6-8Distance: 1.1 mi
- 4/10Truman High SchoolGrades: 9-12Distance: 3.6 mi
Get a cash offer in 3 minutes
Find out how much your home could sell for in as little as 3 minutes with a no-obligation cash offer.
Estimated market value
$156,900
Get a cash offer in 3 minutes
Find out how much your home could sell for in as little as 3 minutes with a no-obligation cash offer.
Estimated market value
$156,900
- Michigan
- Wayne County
- Dearborn Heights
- 48125
- 4737 Glenis St
Nearby cities
Nearby zip codes
Other Dearborn Heights Topics
- Apartments for Rent in 48125
- Houses for Sale in 48125
- Houses for Rent in 48125
- 48125 Real Estate
- Dearborn Heights Condos
- Houses for Sale in Dearborn Heights
- Newest Listings in Dearborn Heights
- Dearborn Heights Home Values
- Dearborn Heights Real Estate Agents
- Dearborn Heights Refinance
- Dearborn Heights Mortgage Rates
