Skip main navigation
Closed
  • $470,900

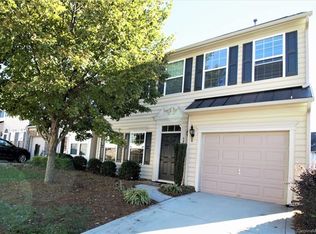
    4737 Mount Royal Ln, Charlotte, NC 28210

    3beds
    1,982sqft
    Townhouse
    Built in 2011
    -- sqft lot
    $470,900 Zestimate®
    $238/sqft
    $2,569 Estimated rent

    Home value

    $470,900

    $447,000 - $494,000

    $2,569/mo

    Zestimate® history
    Loading
    Loading...

    Owner options

    List your home for rent

    $2,569/mo

    Rent Zestimate®

    Find your next renter with Zillow Rental Manager. Plus, with online applications, you can quickly screen prospective tenants – for free.

    Learn more

    $2,569/mo

    Rent Zestimate®

    Refinance and save

    $3,141/mo

    Est. payment

    Refinancing to a lower rate could help reduce your monthly payments and save thousands over the life of the loan.

    See today's rates

    $3,141/mo

    Est. payment

    Explore your selling options

    Work with a Zillow partner agent

    Leverage their expertise and Zillow's premium Showcase listings to get your home seen by more buyers.

    Get started

    List with your own agent

    Get your home in front of millions of buyers by listing it on Zillow.

    Learn how to do it

    Sell it yourself

    Take full control of how buyers see your home on Zillow by listing For Sale by Owner (FSBO).

    List your home

    What's special

    Hardwood floorsGreat lotPrivate back patioNew playgroundGranite countertopsOpen floor planClose to guest parking

    Beautiful 3 bed/2.5 bath brick-front townhome in sought after Park South Station! Downstairs features an open floor plan w/an abundance of natural light, hardwood floors, & upgraded crown molding & light fixtures. The large dining room leads to a nicely sized kitchen w/great counter & cabinet space, granite countertops & stainless-steel appliances. Kitchen opens to breakfast area, family room & sunroom/office space. Access to the private back patio & yard from the sunroom. Upstairs the spacious primary bedroom features a walk-in closet & upgraded crown molding. Ensuite primary bath features dual sinks, walk-in shower, soaking tub & 2nd walk-in closet, perfect for his & hers! Two addt'l nicely sized bedrooms, a guest bath, linen closet & laundry room complete the upstairs. Central location w/in community, great lot, close to guest parking & around the corner from the clubhouse, gym, pool & new playground. A quick walk to other amenities including the 2 dog parks & greenway entrance.

    This property is off market, which means it's not currently listed for sale or rent on Zillow. This may be different from what's available on other websites or public sources.

    Zillow last checked:

    Listing updated:

    Listed by:

    Deia Foley deia@mackeyrealty.com,

    Mackey Realty LLC

    Bought with:

    Teri Roberts-Marshall

    Fesmire Marshall Properties

    Fran Fesmire

    Fesmire Marshall Properties

    Source: Canopy MLS as distributed by MLS GRID,MLS#: 4030698MLS Logo

    Facts & features

    Interior

    Bedrooms & bathrooms
    • Bedrooms: 3
    • Bathrooms: 3
    • Full bathrooms: 2
    • 1/2 bathrooms: 1
    Primary bedroom
    • Level: Upper
    Bedroom s
    • Level: Upper
    Bedroom s
    • Level: Upper
    Bathroom full
    • Level: Upper
    Bathroom half
    • Level: Main
    Bathroom full
    • Level: Upper
    Breakfast
    • Level: Main
    Dining room
    • Level: Main
    Family room
    • Level: Main
    Kitchen
    • Level: Main
    Laundry
    • Level: Upper
    Sunroom
    • Level: Main
    Heating
    • Forced Air, Natural Gas
    Cooling
    • Central Air
    Appliances
    • Included: Dishwasher, Dryer, Electric Water Heater, Gas Range, Microwave, Oven, Refrigerator, Washer
    • Laundry: Laundry Room, Upper Level
    Features
    • Open Floorplan, Pantry, Walk-In Closet(s)
    • Flooring: Carpet, Tile, Wood
    • Doors: Storm Door(s)
    • Has basement: No
    • Fireplace features: Family Room, Gas Log
    Interior area
    • Total structure area: 1,982
    • Total interior livable area: 1,982 sqft
    • Finished area above ground: 1,982
    • Finished area below ground: 0

    Property

    Parking
    • Total spaces: 1
    • Parking features: Driveway, Attached Garage, Parking Space(s), Garage on Main Level
    • Attached garage spaces: 1
    • Has uncovered spaces: Yes
    Features
    • Levels: Two
    • Stories: 2
    • Entry location: Main
    • Patio & porch: Patio
    • Exterior features: Lawn Maintenance
    • Pool features: Community
    Lot
    • Features: Green Area, Level
    Details
    • Parcel number: 17306826
    • Zoning: MX-2
    • Special conditions: Standard

    Construction

    Type & style
    • Home type: Townhouse
    • Property subtype: Townhouse
    Materials
    • Brick Partial, Vinyl
    • Foundation: Slab
    • Roof: Shingle
    Condition
    • New construction: No
    • Year built: 2011

    Utilities & green energy

    • Sewer: Other - See Remarks
    • Water: Other - See Remarks

    Community & HOA

    Community
    • Features: Clubhouse, Dog Park, Fitness Center, Gated, Playground, Recreation Area, Sidewalks, Street Lights, Walking Trails
    • Subdivision: Park South Station
    HOA
    • Has HOA: Yes
    • HOA fee: $292 monthly
    • HOA name: CAMS
    • HOA phone: 704-731-5560
    Location
    • Region: Charlotte

    Financial & listing details

    • Price per square foot: $238/sqft
    • Tax assessed value: $396,800
    • Annual tax amount: $3,097
    • Date on market: 6/8/2023
    • Cumulative days on market: 1 day
    • Listing terms: Cash,Conventional
    • Exclusions: Black shelves in garage; All Ring Security Equipment (camera, doorbell & window/door sensors)
    • Road surface type: Concrete, Paved

    Price history

    DateEventPrice
    7/7/2023Sold$468,000+4%$236/sqft
    Source: Canopy MLS as distributed by MLS GRID #4030698 Report a problem
    6/8/2023Listed for sale$450,000+56.3%$227/sqft
    Source: Canopy MLS as distributed by MLS GRID #CAR4030698 Report a problem
    3/14/2019Sold$288,000-1.4%$145/sqft
    Source: Canopy MLS as distributed by MLS GRID #3465234 Report a problem
    2/16/2019Pending sale$292,000$147/sqft
    Source: Keller Williams Ballantyne Area #3465234 Report a problem
    2/16/2019Price change$292,000+1.4%$147/sqft
    Source: Keller Williams Ballantyne Area #3465234 Report a problem
    2/12/2019Pending sale$288,000-1.4%$145/sqft
    Source: Keller Williams Realty Ballantyne Area #3465234 Report a problem
    1/17/2019Listed for sale$292,000+4.3%$147/sqft
    Source: Keller Williams Ballantyne Area #3465234 Report a problem
    3/1/2018Sold$280,000$141/sqft
    Source: Canopy MLS as distributed by MLS GRID #3350651 Report a problem
    2/5/2018Pending sale$280,000$141/sqft
    Source: Charlotte - South Park #3350651 Report a problem
    2/2/2018Listed for sale$280,000+14.3%$141/sqft
    Source: Keller Williams South Park #3350651 Report a problem
    8/5/2016Sold$245,000+20.4%$124/sqft
    Source: Agent Provided Report a problem
    3/24/2011Sold$203,500$103/sqft
    Source: Public Record Report a problem

    Public tax history

    YearProperty taxesTax assessment
    2025$3,097 +1.4%$396,800
    2024$3,054 +3.4%$396,800
    2023$2,955 +9.6%$396,800 +44.1%
    2022$2,697 $275,400
    2021$2,697 $275,400
    2020$2,697 +0.2%$275,400
    2019$2,691 +27.3%$275,400 +73.1%
    2018$2,115 $159,100
    2017-- $159,100
    2016-- $159,100
    2015-- $159,100
    2014$839 $159,100
    2013-- $159,100
    Find assessor info on the county website

    Neighborhood: Starmount

    Nearby schools

    GreatSchools rating
    Get a cash offer in 3 minutes
    Find out how much your home could sell for in as little as 3 minutes with a no-obligation cash offer.
    Estimated market value
    $470,900
    Get a cash offer in 3 minutes
    Find out how much your home could sell for in as little as 3 minutes with a no-obligation cash offer.
    Estimated market value
    $470,900