Skip main navigation
Closed
  • $400,000

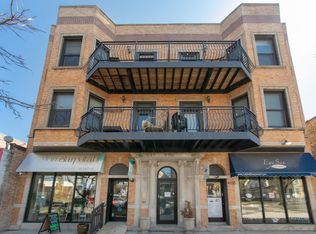
    4737 N Damen Ave APT 2F, Chicago, IL 60625

    2beds
    --sqft
    Condominium, Single Family Residence
    Built in ----
    -- sqft lot
    $403,500 Zestimate®
    $--/sqft
    $2,701 Estimated rent

    Home value

    $403,500

    $383,000 - $424,000

    $2,701/mo

    Zestimate® history
    Loading
    Loading...

    Owner options

    List your home for rent

    $2,701/mo

    Rent Zestimate®

    Find your next renter with Zillow Rental Manager. Plus, with online applications, you can quickly screen prospective tenants – for free.

    Learn more

    $2,701/mo

    Rent Zestimate®

    Refinance and save

    $3,238/mo

    Est. payment

    Refinancing to a lower rate could help reduce your monthly payments and save thousands over the life of the loan.

    See today's rates

    $3,238/mo

    Est. payment

    Explore your selling options

    Work with a Zillow partner agent

    Leverage their expertise and Zillow's premium Showcase listings to get your home seen by more buyers.

    Get started

    List with your own agent

    Get your home in front of millions of buyers by listing it on Zillow.

    Learn how to do it

    Sell it yourself

    Take full control of how buyers see your home on Zillow by listing For Sale by Owner (FSBO).

    List your home

    What's special

    Private balconyExposed brickIn-unit laundrySpacious kitchenBright open living spaceDeeded rear parking spaceGenerous storage throughout
    Beautiful second-floor 2-bedroom, 2-bathroom condo in the heart of Ravenswood, offering the perfect blend of comfort, convenience, and city living. The owners installed a new energy-efficient HVAC system (heating and cooling) in December 2025, providing year-round comfort and efficiency. Step inside to find hardwood floors throughout, large windows that fill the home with natural light, and a bright, open living space accented by exposed brick. The spacious kitchen features granite countertops, abundant cabinetry, and a separate eat-in dining area, making it ideal for both everyday living and entertaining. The primary suite offers a walk-in closet and a private en-suite bathroom with dual vanities. Additional highlights include in-unit laundry, generous storage throughout, an oversized basement storage unit, and a deeded rear parking space. Enjoy your own private balcony while experiencing the best of Ravenswood. Just blocks from both the Brown Line and the Ravenswood Metra station, this is truly a commuter's dream, with easy access to downtown and beyond. Despite being conveniently located on main streets, the home offers a surprisingly quiet and peaceful atmosphere. Restaurants, coffee shops, grocery stores, parks, boutiques, and neighborhood favorites are all just a short walk away, putting everything you need right outside your door. Feel safe with security cameras at the base of the front and back doors, with an app for owners to view.

    Zillow last checked:

    Listing updated:

    Listed by:

    Heidi Kauss 630-768-0573,

    HomeSmart Connect LLC

    Bought with:

    Ben Lalez

    Compass

    Source: MRED as distributed by MLS GRID,MLS#: 12722545MLS Logo

    Facts & features

    Interior

    Bedrooms & bathrooms
    • Bedrooms: 2
    • Bathrooms: 2
    • Full bathrooms: 2
    Rooms
    • Room types: No additional rooms
    Primary bedroom
    • Features: Flooring (Hardwood), Window Treatments (Blinds), Bathroom (Full)
    • Level: Main
    • Area: 120 Square Feet
    • Dimensions: 10X12
    Bedroom 2
    • Features: Flooring (Hardwood), Window Treatments (Blinds)
    • Level: Main
    • Area: 120 Square Feet
    • Dimensions: 10X12
    Dining room
    • Features: Flooring (Hardwood), Window Treatments (Blinds)
    • Level: Main
    • Area: 78 Square Feet
    • Dimensions: 13X6
    Kitchen
    • Features: Kitchen (Eating Area-Breakfast Bar), Flooring (Hardwood)
    • Level: Main
    • Area: 130 Square Feet
    • Dimensions: 10X13
    Laundry
    • Level: Main
    • Area: 9 Square Feet
    • Dimensions: 3X3
    Living room
    • Features: Flooring (Hardwood), Window Treatments (Blinds)
    • Level: Main
    • Area: 117 Square Feet
    • Dimensions: 13X9
    Heating
    • Natural Gas
    Cooling
    • Central Air
    Appliances
    • Included: Range, Microwave, Dishwasher, Refrigerator, Washer, Dryer, Disposal
    • Laundry: In Unit
    Features
    • Storage, Walk-In Closet(s), High Ceilings, Open Floorplan, Dining Combo, Granite Counters
    • Flooring: Hardwood
    • Windows: Drapes
    • Basement: Exterior Entry,Partial
    Interior area
    • Total structure area: 0

    Property

    Parking
    • Total spaces: 1
    • Parking features: Assigned, Yes, Owned
    Accessibility
    • Accessibility features: No Disability Access
    Features
    • Exterior features: Balcony
    Details
    • Parcel number: 14182000401003
    • Special conditions: None

    Construction

    Type & style
    • Home type: Condo
    • Property subtype: Condominium, Single Family Residence
    Materials
    • Brick
    Condition
    • New construction: No

    Utilities & green energy

    • Sewer: Public Sewer
    • Water: Public

    Community & HOA

    HOA
    • Has HOA: Yes
    • Amenities included: Storage
    • Services included: Water, Parking, Insurance, Exterior Maintenance, Lawn Care, Scavenger
    • HOA fee: $288 monthly
    Location
    • Region: Chicago

    Financial & listing details

    • Tax assessed value: $315,120
    • Annual tax amount: $5,814
    • Date on market: 8/6/2026
    • Listing terms: Conventional
    • Ownership: Condo

    Price history

    DateEventPrice
    9/4/2026Sold$400,000+0%
    Source: MRED as distributed by MLS GRID #12722545 Report a problem
    8/13/2026Contingent$399,900
    Source: MRED as distributed by MLS GRID #12722545 Report a problem
    8/11/2026Price change$399,900-4.8%
    Source: MRED as distributed by MLS GRID #12722545 Report a problem
    8/6/2026Listed for sale$420,000+7.7%
    Source: MRED as distributed by MLS GRID #12722545 Report a problem
    5/11/2025Listing removed$390,000
    Source: MRED as distributed by MLS GRID #12352387 Report a problem
    5/1/2025Listed for sale$390,000+22.8%
    Source: MRED as distributed by MLS GRID #12352387 Report a problem
    3/7/2022Sold$317,500-0.8%
    Source: MRED as distributed by MLS GRID #11283239 Report a problem
    2/8/2022Contingent$319,900
    Source: MRED as distributed by MLS GRID #11283239 Report a problem
    1/28/2022Listed for sale$319,900
    Source: MRED as distributed by MLS GRID #11283239 Report a problem
    12/7/2021Listing removed$319,900
    Source: MRED as distributed by MLS GRID #11256637 Report a problem
    11/18/2021Price change$319,900-3%
    Source: MRED as distributed by MLS GRID #11256637 Report a problem
    10/27/2021Listed for sale$329,900-1.5%
    Source: MRED as distributed by MLS GRID #11256637 Report a problem
    10/27/2021Listing removed--
    Source: MRED as distributed by MLS GRID #11212653 Report a problem
    9/8/2021Listed for sale$335,000+3.1%
    Source: MRED as distributed by MLS GRID #11212653 Report a problem
    4/10/2019Sold$325,000
    Source: MRED as distributed by MLS GRID #10164238 Report a problem
    4/3/2019Pending sale$325,000
    Source: daprile properties #10164238 Report a problem
    4/3/2019Listed for sale$325,000+18.2%
    Source: daprile properties #10164238 Report a problem
    7/25/2014Listing removed$275,000
    Source: Dream Town Realty #08606494 Report a problem
    6/14/2014Pending sale$275,000
    Source: Dream Town Realty #08606494 Report a problem
    5/28/2014Price change$275,000-3.5%
    Source: Dream Town Realty #08606494 Report a problem
    5/7/2014Price change$285,000-1.7%
    Source: Dream Town Realty #08606494 Report a problem
    4/11/2014Price change$290,000-1.7%
    Source: Dream Town Realty #08566373 Report a problem
    3/25/2014Listed for sale$295,000+6.3%
    Source: Dream Town Realty #08566373 Report a problem
    4/4/2008Sold$277,500
    Source: Public Record Report a problem

    Public tax history

    YearProperty taxesTax assessment
    2024$5,813 -14.1%$31,512 +1.7%
    2023$6,766 +15.4%$30,999
    2022$5,864 +2%$30,999
    2021$5,750 -1.7%$30,999 +8.7%
    2020$5,850 +0.8%$28,513 -8.9%
    2019$5,803 +2%$31,306
    2018$5,690 +5.9%$31,306 +14.3%
    2017$5,374 +3.5%$27,382
    2016$5,194 +9.7%$27,382
    2015$4,735 +5.3%$27,382 +18.1%
    2014$4,497 +4.4%$23,181
    2013$4,309 +0.2%$23,181
    2012$4,299 -7.1%$23,181 -15.6%
    2011$4,630 -0.6%$27,477
    2010$4,659 +3.8%$27,477
    2009$4,489 -0.7%$27,477 -8.8%
    2008$4,520 $30,133
    Find assessor info on the county website

    Neighborhood: Ravenswood

    Nearby schools

    GreatSchools rating
    Schools provided by the listing agent
    • District: 299

    Source: MRED as distributed by MLS GRID. This data may not be complete. We recommend contacting the local school district to confirm school assignments for this home.

    Get a cash offer in 3 minutes
    Find out how much your home could sell for in as little as 3 minutes with a no-obligation cash offer.
    Estimated market value

    $403,500

    Get a cash offer in 3 minutes
    Find out how much your home could sell for in as little as 3 minutes with a no-obligation cash offer.
    Estimated market value

    $403,500