Welcome to the ranch you’ve been waiting for—a cozy, well-cared-for, move-in-ready home with a walkout basement and a completely livable floorplan designed for seamless indoor/outdoor living. Set on a glorious 2.41-acre lot in the popular Danny Smith Addition, enjoy abundant natural light, peaceful views of the woods, and plenty of outdoor space to relax and entertain. Step through the double front doors into a mid-century inspired entry, with sightlines straight through to the wooded backyard. From there, take in the vaulted and beamed living room featuring a centerpiece stacked Brown County Stone fireplace and surround. The spacious eat-in kitchen is fully functional and offers ample counter space, a pantry, and a kitchen island with storage. Just off the kitchen, step out onto a side deck—perfect for accessing the garden or dining al fresco. What was once a formal dining room is now a cozy den and TV space—convenient to the main living areas, yet tucked away for added privacy. Featuring 3 bedrooms and 2 full baths on the main level, plus an additional full bedroom and bathroom on the lower level, this layout offers flexibility and comfort for everyday living as well as the potential of added finished square footage in the basement. Convenient mainfloor laundry, 2 car side load garage, circular drive and cul-de-sac location within this rural neighborhood make for convenience and accessibility. Just ten minutes from the east side of Bloomington for shopping, IU Campus, IU Health Hospital, and amenities, you will enjoy the peace of country living with the convenience of town. This is one you don't want to miss. Schedule your showing today!
Closed
$525,000
4737 N Hite Rd, Bloomington, IN 47408
4beds
4,164sqft
Single Family Residence
Built in 1980
2.41 Acres Lot
$525,100 Zestimate®
$--/sqft
$4,738 Estimated rent
Home value
$525,100
$499,000 - $551,000
$4,738/mo
Zestimate® history
Owner options
List your home for rent
$4,738/mo
Rent Zestimate®
Find your next renter with Zillow Rental Manager. Plus, with online applications, you can quickly screen prospective tenants – for free.
$4,738/mo
Rent Zestimate®
Refinance and save
$3,399/mo
Est. payment
Refinancing to a lower rate could help reduce your monthly payments and save thousands over the life of the loan.
$3,399/mo
Est. payment
Explore your selling options
Work with a Zillow partner agent
Leverage their expertise and Zillow's premium Showcase listings to get your home seen by more buyers.
Get startedList with your own agent
Get your home in front of millions of buyers by listing it on Zillow.
Learn how to do itSell it yourself
Take full control of how buyers see your home on Zillow by listing For Sale by Owner (FSBO).
List your homeWhat's special
Zillow last checked:
Listing updated:
Listed by:
Kate Miller Office:812-336-2100,
Century 21 Scheetz - Bloomington
Bought with:
Lisa Patrick, RB17001237
Brawley Real Estate
Source: IRMLS,MLS#: 202630484
Facts & features
Interior
Bedrooms & bathrooms
- Bedrooms: 4
- Bathrooms: 3
- Full bathrooms: 3
- Main level bedrooms: 3
Bedroom 1
- Level: Main
Bedroom 2
- Level: Main
Dining room
- Level: Main
- Area: 180
- Dimensions: 15 x 12
Family room
- Level: Lower
Kitchen
- Level: Main
- Area: 238
- Dimensions: 17 x 14
Living room
- Level: Main
- Area: 400
- Dimensions: 16 x 25
Heating
- Natural Gas, Forced Air
Cooling
- Central Air
Appliances
- Included: Dishwasher, Refrigerator, Washer, Dryer-Electric, Gas Range, Water Filtration System, Gas Water Heater
- Laundry: Electric Dryer Hookup, Main Level, Washer Hookup
Features
- 1st Bdrm En Suite, Breakfast Bar, Beamed Ceilings, Vaulted Ceiling(s), Walk-In Closet(s), Laminate Counters, Eat-in Kitchen, Entrance Foyer, Kitchen Island, Double Vanity, Stand Up Shower, Tub/Shower Combination, Main Level Bedroom Suite, Formal Dining Room, Great Room
- Flooring: Carpet, Laminate, Tile
- Windows: Skylight(s), Window Treatments
- Basement: Full,Walk-Out Access,Partially Finished,Block
- Number of fireplaces: 1
- Fireplace features: Living Room, Wood Burning
Interior area
- Total structure area: 4,532
- Total interior livable area: 4,164 sqft
- Finished area above ground: 2,156
- Finished area below ground: 2,008
Property
Parking
- Total spaces: 2
- Parking features: Attached, Garage Door Opener, Circular Driveway, Gravel
- Attached garage spaces: 2
- Has uncovered spaces: Yes
Features
- Levels: One
- Stories: 1
- Patio & porch: Deck, Covered, Porch
- Exterior features: Workshop
- Fencing: Partial,Privacy
Lot
- Size: 2.41 Acres
- Features: Cul-De-Sac, Irregular Lot, Few Trees, Sloped, 0-2.9999, Rural Subdivision
Details
- Parcel number: 530617201036.000003
Construction
Type & style
- Home type: SingleFamily
- Architectural style: Ranch
- Property subtype: Single Family Residence
Materials
- Wood Siding
- Roof: Asphalt,Dimensional Shingles
Condition
- New construction: No
- Year built: 1980
Utilities & green energy
- Electric: Duke Energy Indiana
- Gas: CenterPoint Energy
- Sewer: Septic Tank
- Water: Public, BBP
Community & HOA
Community
- Subdivision: Danny Smith
Location
- Region: Bloomington
Financial & listing details
- Tax assessed value: $368,100
- Annual tax amount: $2,685
- Date on market: 7/28/2026
- Listing terms: Cash,Conventional,FHA,VA Loan
Price history
| Date | Event | Price |
|---|---|---|
| 9/9/2026 | Sold | $525,000 |
Source:  IRMLS #202630484 Report a problem IRMLS #202630484 Report a problem | ||
| 7/28/2026 | Listed for sale | $525,000 |
Source: IRMLS #202630484 Report a problem | ||
Public tax history
| Year | Property taxes | Tax assessment |
|---|---|---|
| 2025 | $2,824 +6.3% | $368,100 |
| 2024 | $2,656 +11.7% | $368,100 +5.9% |
| 2023 | $2,378 +17.4% | $347,700 +13.2% |
| 2022 | $2,026 +24.8% | $307,100 +15.3% |
| 2021 | $1,623 +19.6% | $266,400 +6.3% |
| 2020 | $1,357 +4.9% | $250,500 +17.3% |
| 2019 | $1,294 +0.6% | $213,500 +7.2% |
| 2018 | $1,286 +5.8% | $199,200 +1.1% |
| 2017 | $1,215 | $197,000 +2.2% |
| 2016 | $1,215 +0.8% | $192,700 +0.1% |
| 2014 | $1,205 +0.7% | $192,600 +0.9% |
| 2013 | $1,197 +9.6% | $190,900 +1.3% |
| 2012 | $1,093 +0.6% | $188,400 -2.9% |
| 2011 | $1,087 -2.5% | $194,000 |
| 2010 | $1,115 -9.1% | $194,000 -8.6% |
| 2009 | $1,227 | $212,200 |
Find assessor info on the county website
Neighborhood: 47408
Nearby homes
- $310,1003 bd2 ba1.7k sqft4779 N Hite Rd, Bloomington, IN 47408Off Market
- $225,0006 bd3 ba3.6k sqft4700 N Hite Rd, Bloomington, IN 47408Sold
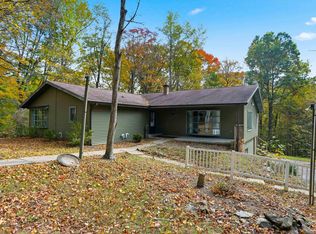
- $358,4003 bd3 ba2.8k sqft4718 N Hite Rd, Bloomington, IN 47408Off Market
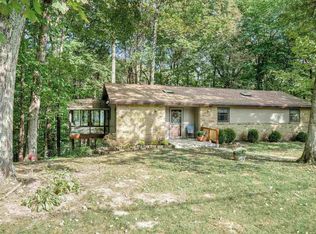
- $343,2005 bd3 ba2.2k sqft4756 N Hite Rd, Bloomington, IN 47408Off Market
- $321,4003 bd2 ba1.1k sqft6303 N Viking Ridge Rd, Bloomington, IN 47408Off Market
- $40,600-- bd-- ba-- sqft4798 N Hite Rd, Bloomington, IN 47408Off Market
- $562,7003 bd3 ba3.7k sqft6201 N Viking Ridge Rd, Bloomington, IN 47408Off Market
- $51,900-- bd-- ba-- sqft6201 N Viking Ridge Rd, Bloomington, IN 47408Off Market
Nearby schools
GreatSchools rating
- 8/10Unionville Elementary SchoolGrades: PK-6Distance: 1.6 mi
- 7/10Tri-North Middle SchoolGrades: 7-8Distance: 6.4 mi
- 9/10Bloomington High School NorthGrades: 9-12Distance: 6 mi
Schools provided by the listing agent
- Elementary: Unionville
- Middle: Tri-North
- High: Bloomington North
- District: Monroe County Community School Corp.
Source: IRMLS. This data may not be complete. We recommend contacting the local school district to confirm school assignments for this home.
Sell for more on Zillow
Get a Zillow Showcase℠ listing at no additional cost and you could sell for .
$525,100
2% more
+$10,502
With Zillow Showcase(estimated)
$535,602
Sell for more on Zillow
Get a Zillow Showcase℠ listing at no additional cost and you could sell for .
$525,100
2% more
+$10,502
With Zillow Showcase(estimated)
$535,602
- Indiana
- Monroe County
- Bloomington
- 47408
- 4737 N Hite Rd
