Skip main navigation
Off market
  • $542,400

    4737 N River Dr, Bensalem, PA 19020

    4beds
    3baths
    2,448sqft
    SingleFamily
    Built in 1970
    8,712 Square Feet Lot
    $542,400 Zestimate®
    $222/sqft
    $3,136 Estimated rent

    Home value

    $542,400

    $510,000 - $575,000

    $3,136/mo

    Zestimate® history
    Loading
    Loading...

    Owner options

    List your home for rent

    $3,136/mo

    Rent Zestimate®

    Find your next renter with Zillow Rental Manager. Plus, with online applications, you can quickly screen prospective tenants – for free.

    Learn more

    $3,136/mo

    Rent Zestimate®

    Refinance and save

    $3,481/mo

    Est. payment

    Refinancing to a lower rate could help reduce your monthly payments and save thousands over the life of the loan.

    See today's rates

    $3,481/mo

    Est. payment

    Explore your selling options

    Work with a Zillow partner agent

    Leverage their expertise and Zillow's premium Showcase listings to get your home seen by more buyers.

    Get started

    List with your own agent

    Get your home in front of millions of buyers by listing it on Zillow.

    Learn how to do it

    Sell it yourself

    Take full control of how buyers see your home on Zillow by listing For Sale by Owner (FSBO).

    List your home

    What's special

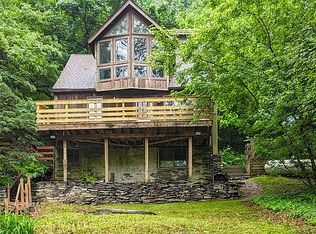
    Every once and awhile that property hits the market that makes people say, "Wow!" Perched high above the picturesque Neshaminy Creek and providing you with magnificent views from the countless lounging areas on the raised wooden decks is where you'll find this custom built home. Bring your fishing rods and binoculars because as you're driving down River Rd. you will think that you just arrived at a vacation home. The setting is just gorgeous. So about the house.....You'll be greeted by a Spanish porcelain tiled entry way that leads to the huge great room with African walnut wood floors, an open concept, wood burning stove, full remodeled bath, plenty of natural light, recessed lighting, wired for surround sound, exposed duct work and exposed steel beam. Also, on the main level is a 4th bedroom/office and mud room with washer and dryer. There is a spiral staircase off the great room that leads down to the oversized two-car garage with attached 13x9 workroom. New Anderson windows and doors throughout this home as well. Upstairs you'll find a modern kitchen with exposed wood beam, gas cooking, double wall oven, skylight, granite counter tops, stainless steel recessed sink and tons of cabinet space. Dining room with vaulted ceiling and skylight. 2 good size bedrooms a hall bath (currently needs to have drywall finished and painted) lead you to the master suite. Master suite is absolutely remarkable with 300 sq ft of bedroom space, huge walk-in closet with built-in shelves, gas fireplace, two skylights and surrounded in shiplap wood. Balcony off the master suite allows for some stunning views of the Neshaminy Creek and its beautiful surroundings. Master bath features jacuzzi tub, copper plated vanity, stand-up shower with ceramic tile surround. All this with current property taxes under $3,400! Location is the key to real estate and you just have to turn the key right here. Enjoy your tour of this home you'll be happy you did. Feel free to view the video link in TREND.

    This property is not currently displayed as for sale or rent on Zillow. This may be different from what's on other websites or public sources.
    Facts & features

    Interior

    Bedrooms & bathrooms
    • Bedrooms: 4
    • Bathrooms: 3
    Heating
    • Forced air, Gas
    Cooling
    • Central
    Appliances
    • Included: Dishwasher, Garbage disposal
    Features
    • Flooring: Tile, Hardwood
    Interior area
    • Total interior livable area: 2,448 sqft

    Property

    Parking
    • Total spaces: 5
    • Parking features: Garage - Attached
    Features
    • Exterior features: Wood
    • Has view: Yes
    • View description: Water
    • Has water view: Yes
    • Water view: Water
    Lot
    • Size: 8,712 Square Feet
    Details
    • Parcel number: 02018080

    Construction

    Type & style
    • Home type: SingleFamily
    Materials
    • Frame
    Condition
    • Year built: 1970

    Community & HOA

    Location
    • Region: Bensalem

    Financial & listing details

    • Price per square foot: $222/sqft
    • Tax assessed value: $202,409
    • Annual tax amount: $3,823

    Price history

    DateEventPrice
    10/5/2017Sold$356,000-1.1%$145/sqft
    Source: Public Record Report a problem
    8/9/2017Pending sale$359,900$147/sqft
    Source: Bucks County South #7031408 Report a problem
    8/4/2017Listed for sale$359,900$147/sqft
    Source: Keller Williams Real Estate-Langhorne #7031408 Report a problem

    Public tax history

    YearProperty taxesTax assessment
    2025$3,823 $16,800
    2024$3,823 +7.3%$16,800
    2023$3,564 +0.6%$16,800
    2022$3,543 $16,800
    2021$3,543 +1%$16,800
    2020$3,508 +4.7%$16,800
    2018$3,350 +0.6%$16,800
    2017$3,329 $16,800
    2016$3,329 $16,800
    2015-- $16,800
    2014-- $16,800
    2013-- $16,800
    2012-- $16,800
    2011-- $16,800
    2010-- $16,800
    2009-- $16,800
    2008-- $16,800
    2007-- $16,800
    2006-- $16,800
    2005-- $16,800 +300%
    2004-- $4,200
    2003-- $4,200
    2002-- $4,200
    2000-- $4,200
    Find assessor info on the county website

    Neighborhood: 19020

    Nearby schools

    GreatSchools rating
    Schools provided by the listing agent
    • High: BENSALEM
    • District: Bensalem Twp

    Source: The MLS. This data may not be complete. We recommend contacting the local school district to confirm school assignments for this home.

    Get a cash offer in 3 minutes
    Find out how much your home could sell for in as little as 3 minutes with a no-obligation cash offer.
    Estimated market value
    $542,400
    Get a cash offer in 3 minutes
    Find out how much your home could sell for in as little as 3 minutes with a no-obligation cash offer.
    Estimated market value
    $542,400