Skip main navigation
Closed
  • Price Unknown

    4737 N Stonecrest Ct, Bryan, TX 77808

    4beds
    2,298sqft
    Single Family Residence
    Built in 2022
    6,969.6 Square Feet Lot
    $462,100 Zestimate®
    $--/sqft
    $3,081 Estimated rent

    Home value

    $462,100

    $439,000 - $485,000

    $3,081/mo

    Zestimate® history
    Loading
    Loading...

    Owner options

    List your home for rent

    $3,081/mo

    Rent Zestimate®

    Find your next renter with Zillow Rental Manager. Plus, with online applications, you can quickly screen prospective tenants – for free.

    Learn more

    $3,081/mo

    Rent Zestimate®

    Refinance and save

    $500/mo

    Est. payment

    Refinancing to a lower rate could help reduce your monthly payments and save thousands over the life of the loan.

    See today's rates

    $500/mo

    Est. payment

    Explore your selling options

    Work with a Zillow partner agent

    Leverage their expertise and Zillow's premium Showcase listings to get your home seen by more buyers.

    Get started

    List with your own agent

    Get your home in front of millions of buyers by listing it on Zillow.

    Learn how to do it

    Sell it yourself

    Take full control of how buyers see your home on Zillow by listing For Sale by Owner (FSBO).

    List your home

    What's special

    Modern graniteIntricate tile backsplashPendant lightingLuxury stainless steel appliancesHuge islandPlenty of roomLarge shower
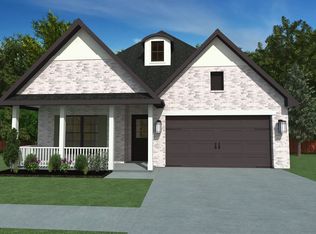
    AVAILABLE NOW!! Don't miss your opportunity to own this BRAND NEW Kinler Custom Home in the quaint Stonebrier Ph 2 neighborhood. The Magnolia plan features 4 bedrooms, 3 bathrooms and an open but functional plan. In the living room you will see beautiful beams in the ceiling and plenty of room for all of your furniture. Glancing into the kitchen this home has luxury stainless steel appliances, intricate tile backsplash, modern granite, pendant lighting, a huge island, trash pullout in the island, and a microwave/wall oven combo. The primary bathroom is the perfect space for getting ready or winding down after a long day. You will LOVE the separate double vanities, freestanding oval tub, large shower with tile walls and floor, and a private toilet room. At the front of the house there is a separate bedroom with a private bathroom, great for in-laws or other guests that need a private space. The laundry room is very spacious and includes a broom closet, custom built drop zone, AND a separate sink. What more could you ask for?! Heading outside, you have a massive covered porch with tongue and groove ceiling. Imagine hosting game days and other events out there. This home has everything you are looking for and is brand new. Call us for a private showing, design specifications or information about our preferred lender!

    Zillow last checked:

    Listing updated:

    Listed by:

    Ryan OBannon TREC #0785454 979-450-6456,

    Hometown Realty,

    Melissa OBannon TREC #0721895 979-595-8572,

    Hometown Realty

    Bought with:

    Melissa OBannon, TREC #0721895

    Hometown Realty

    , TREC #null

    Source: BCSMLS,MLS#: 22010106MLS LogoOriginating MLS: Bryan College Station Regional AOR

    Facts & features

    Interior

    Bedrooms & bathrooms
    • Bedrooms: 4
    • Bathrooms: 3
    • Full bathrooms: 3
    Primary bedroom
    • Level: Main
    • Dimensions: 14x14
    Primary bedroom
    • Features: Primary Suite
    • Level: Main
    • Dimensions: 14x11
    Bedroom
    • Level: Main
    • Dimensions: 13x12
    Bedroom
    • Level: Main
    • Dimensions: 12x10
    Bedroom
    • Level: Main
    • Dimensions: 14x10
    Dining room
    • Level: Main
    • Dimensions: 18x12
    Living room
    • Level: Main
    • Dimensions: 16x28
    Porch
    • Level: Main
    • Dimensions: 10x14
    Heating
    • Central, Gas
    Cooling
    • Central Air, Electric
    Appliances
    • Included: Built-In Gas Oven, Dishwasher, Disposal, Gas Range, Gas Water Heater, Microwave, Water Heater, ENERGY STAR Qualified Appliances, TanklessWater Heater
    • Laundry: Washer Hookup
    Features
    • Granite Counters, Quartz Counters, Smart Home, Window Treatments, Ceiling Fan(s), Kitchen Exhaust Fan, Kitchen Island, Programmable Thermostat
    • Flooring: Carpet, Tile, Vinyl
    • Windows: Low-Emissivity Windows
    • Has fireplace: No
    Interior area
    • Total structure area: 2,298
    • Total interior livable area: 2,298 sqft

    Property

    Parking
    • Total spaces: 2
    • Parking features: Attached, Garage, Garage Door Opener
    • Attached garage spaces: 2
    Accessibility
    • Accessibility features: None
    Features
    • Levels: One
    • Stories: 1
    • Patio & porch: Covered
    • Exterior features: Sprinkler/Irrigation
    • Fencing: Privacy,Wood
    Lot
    • Size: 6,969 sqft
    • Features: Open Lot
    Details
    • Parcel number: 105315

    Construction

    Type & style
    • Home type: SingleFamily
    • Architectural style: Traditional
    • Property subtype: Single Family Residence
    Materials
    • Brick, Stucco
    • Foundation: Slab
    • Roof: Composition,Shingle
    Condition
    • Year built: 2022
    Details
    • Builder name: Kinler Custom Homes

    Utilities & green energy

    • Sewer: Public Sewer
    • Water: Public
    • Utilities for property: Cable Available, Natural Gas Available, Sewer Available, Trash Collection, Water Available
    Green energy
    • Energy efficient items: Radiant Attic Barrier, Appliances, HVAC, Insulation, Lighting, Thermostat, Windows
    • Indoor air quality: Ventilation

    Community & neighborhood

    Security
    • Security features: Smoke Detector(s)
    Location
    • Region: Bryan
    • Subdivision: Stonebrier

    HOA & financial

    HOA
    • Has HOA: Yes
    • HOA fee: $500 annually
    • Amenities included: Maintenance Grounds, Management, Maintenance Front Yard
    • Services included: Common Area Maintenance, Sprinkler, Association Management, Maintenance Grounds

    Price history

    DateEventPrice
    5/31/2024Sold--
    Source: BCSMLS #22010106 Report a problem
    2/12/2024Pending sale$459,900$200/sqft
    Source: BCSMLS #22010106 Report a problem
    1/28/2024Contingent$459,900$200/sqft
    Source: BCSMLS #22010106 Report a problem
    11/30/2023Listed for sale$459,900$200/sqft
    Source: BCSMLS #22010106 Report a problem
    10/30/2023Pending sale$459,900$200/sqft
    Source: BCSMLS #22010106 Report a problem
    9/12/2023Price change$459,900-1.1%$200/sqft
    Source: BCSMLS #22010106 Report a problem
    4/7/2023Price change$464,900-2.1%$202/sqft
    Source: BCSMLS #22010106 Report a problem
    7/26/2022Listed for sale$475,000$207/sqft
    Source: BCSMLS #22010106 Report a problem

    Public tax history

    YearProperty taxesTax assessment
    2025$6,940 -13.5%$473,150 +3.7%
    2024$8,022 -11.2%$456,224 +0.1%
    2023$9,033 $455,541

    Find assessor info on the county website

    Neighborhood: 77808

    Nearby schools

    GreatSchools rating
    Schools provided by the listing agent
    • Elementary: Houston Elementary
    • Middle: Sam Rayburn Intermediate School,Davila Middle Scho
    • High: Rudder High School
    • District: Bryan

    Source: BCSMLS. This data may not be complete. We recommend contacting the local school district to confirm school assignments for this home.

    Sell for more on Zillow
    Get a Zillow Showcase℠ listing at no additional cost and you could sell for .
    $462,100
    2% more
    +$9,242
    With Zillow Showcase(estimated)
    $471,342