Welcome to heaven on earth at 4737 S. Berkey Southern! Nestled on just under 35 scenic acres, this stunning property offers the perfect blend of privacy, tranquility, and country charm. The beautiful 3-bedroom, 3-bath home features spacious living areas and breathtaking views in every direction. Relax on the patio overlooking the spring fed, stocked, peaceful pond or enjoy the incredible large barn (insulated roof and electrical) with endless opportunities for storage, hobbies, animals, or entertaining. Whether you are looking for your own private retreat or a property with room to roam, this one has it all. A rare opportunity you won't want to miss!!
Sold for $769,900
$769,900
4737 S Berkey Southern Rd, Swanton, OH 43558
3beds
2,547sqft
Single Family Residence
Built in 1998
34.67 Acres Lot
$-- Zestimate®
$302/sqft
$2,903 Estimated rent
Home value
Not available
Estimated sales range
Not available
$2,903/mo
Zestimate® history
Owner options
List your home for rent
$2,903/mo
Rent Zestimate®
Find your next renter with Zillow Rental Manager. Plus, with online applications, you can quickly screen prospective tenants – for free.
$2,903/mo
Rent Zestimate®
Refinance and save
$4,339/mo
Est. payment
Refinancing to a lower rate could help reduce your monthly payments and save thousands over the life of the loan.
$4,339/mo
Est. payment
Explore your selling options
Work with a Zillow partner agent
Leverage their expertise and Zillow's premium Showcase listings to get your home seen by more buyers.
Get startedList with your own agent
Get your home in front of millions of buyers by listing it on Zillow.
Learn how to do itSell it yourself
Take full control of how buyers see your home on Zillow by listing For Sale by Owner (FSBO).
List your homeWhat's special
Zillow last checked:
Listing updated:
Listed by:
Robin L Lehmann 419-777-5391,
Key Realty LTD
Bought with:
Gerri L. Walczak, 0000399483
RE/MAX Preferred Associates
Source: NORIS,MLS#: 10008100
Facts & features
Interior
Bedrooms & bathrooms
- Bedrooms: 3
- Bathrooms: 3
- Full bathrooms: 2
- 1/2 bathrooms: 1
Bedroom 2
- Description: Carpet, walk-in closet
- Level: Upper
- Dimensions: 13 x 21
Bedroom 3
- Description: carpet, walk-in closet
- Level: Upper
- Dimensions: 13 x 21
Other
- Description: Carpet, master bath
- Features: Ceiling Fan(s)
- Level: Main
- Dimensions: 17 x 13
Breakfast room
- Description: wood
- Features: Ceiling Fan(s)
- Level: Main
- Dimensions: 10 x 13
Dining room
- Description: wood
- Level: Main
- Dimensions: 13 x 15
Kitchen
- Description: wood
- Level: Main
- Dimensions: 13 x 13
Laundry
- Description: laminate
- Level: Main
- Dimensions: 12 x 10
Living room
- Description: carpet
- Features: Ceiling Fan(s)
- Level: Main
- Dimensions: 16 x 23
Sun room
- Description: tile
- Features: Ceiling Fan(s)
- Level: Main
- Dimensions: 20 x 11
Heating
- Forced Air, Propane
Cooling
- Ceiling Fan(s), Central Air
Appliances
- Included: Dishwasher, Microwave, Water Heater, Dryer, Gas Range, Refrigerator
- Laundry: Main Level, Other
Features
- Ceiling Fan(s), Storage, Tray Ceiling(s), Walk-In Closet(s)
- Flooring: Carpet, Ceramic Tile, Tile, Wood
- Has basement: No
- Has fireplace: No
- Common walls with other units/homes: No Common Walls
Interior area
- Total structure area: 2,547
- Total interior livable area: 2,547 sqft
Property
Parking
- Total spaces: 2
- Parking features: Concrete, Attached Garage, Garage Door Opener
- Garage spaces: 2
Features
- Patio & porch: Rear Patio, Front Porch
- Exterior features: Private Yard
- Has view: Yes
- View description: Water
- Has water view: Yes
- Water view: Water
- Waterfront features: Pond
Lot
- Size: 34.67 Acres
- Dimensions: 208 FF
- Features: Wooded
Details
- Additional structures: Pole Barn
- Parcel number: 7406937
Construction
Type & style
- Home type: SingleFamily
- Architectural style: Traditional
- Property subtype: Single Family Residence
Materials
- Brick, Vinyl Siding
- Foundation: Crawl Space
- Roof: Shingle
Condition
- New construction: No
- Year built: 1998
Details
- Warranty included: Yes
Utilities & green energy
- Sewer: Septic Tank
- Water: Well
- Utilities for property: Other
Community & HOA
Community
- Security: Security System
- Subdivision: None
HOA
- Has HOA: No
Location
- Region: Swanton
Financial & listing details
- Price per square foot: $302/sqft
- Tax assessed value: $510,700
- Annual tax amount: $8,435
- Date on market: 6/8/2026
- Listing terms: Cash,Conventional,FHA,VA Loan
Price history
| Date | Event | Price |
|---|---|---|
| 7/6/2026 | Sold | $769,900+6.2%$302/sqft |
Source: NORIS #10008100 Report a problem | ||
| 6/11/2026 | Pending sale | $724,900$285/sqft |
Source: NORIS #10008100 Report a problem | ||
| 6/8/2026 | Listed for sale | $724,900$285/sqft |
Source: NORIS #10008100 Report a problem | ||
Public tax history
| Year | Property taxes | Tax assessment |
|---|---|---|
| 2025 | $8,435 +2.3% | $178,745 |
| 2024 | $8,244 +9% | $178,745 +19.8% |
| 2023 | $7,567 -1.2% | $149,170 |
| 2022 | $7,656 -0.8% | $149,170 |
| 2021 | $7,717 +0.9% | $149,170 +10.9% |
| 2020 | $7,648 +106.1% | $134,505 |
| 2019 | $3,711 -49.8% | $134,505 |
| 2018 | $7,387 +5.8% | $134,505 +13.4% |
| 2017 | $6,984 +1% | $118,615 -65% |
| 2016 | $6,912 +4.5% | $338,900 |
| 2015 | $6,615 -0.6% | $338,900 +185.7% |
| 2014 | $6,652 | $118,620 |
| 2013 | $6,652 +13.8% | $118,620 |
| 2012 | $5,845 -0.9% | $118,620 -7.6% |
| 2011 | $5,898 +0.5% | $128,350 |
| 2010 | $5,868 +0.1% | $128,350 |
| 2009 | $5,861 +5.5% | $128,350 |
| 2008 | $5,556 +4.7% | $128,350 |
| 2007 | $5,305 | $128,350 |
Find assessor info on the county website
Neighborhood: 43558
Nearby homes
- $345,6003 bd2 ba1.4k sqft11510 Reed Rd, Whitehouse, OH 43571Off Market
- $413,1003 bd3 ba1.9k sqft11460 Reed Rd, Whitehouse, OH 43571Off Market
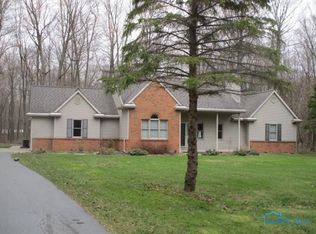
- $590,9004 bd3 ba2.8k sqft11568 Reed Rd, Whitehouse, OH 43571Off Market
- $548,8004 bd3 ba2.7k sqft11442 Reed Rd, Whitehouse, OH 43571Off Market
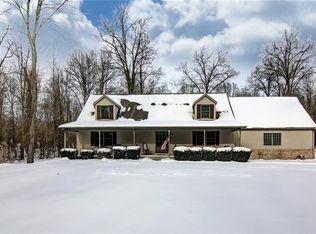
- $346,9003 bd2 ba1.7k sqft11574 Reed Rd, Whitehouse, OH 43571Off Market
- $405,7003 bd2 ba2.1k sqft11426 Reed Rd, Whitehouse, OH 43571Off Market
- $295,1003 bd1 ba1.3k sqft4661 S Berkey Southern Rd, Swanton, OH 43558Off Market
- $491,8003 bd3 ba2.6k sqft11610 Reed Rd, Whitehouse, OH 43571Off Market
Nearby schools
GreatSchools rating
- 8/10Whitehouse Primary SchoolGrades: K-4Distance: 2.3 mi
- 8/10Anthony Wayne Junior High SchoolGrades: 7-8Distance: 2.5 mi
- 7/10Anthony Wayne High SchoolGrades: 9-12Distance: 2.4 mi
Schools provided by the listing agent
- Elementary: Whitehouse
- Middle: Fallen Timbers
- High: Anthony Wayne
Source: NORIS. This data may not be complete. We recommend contacting the local school district to confirm school assignments for this home.


Get pre-qualified for a loan
At Zillow Home Loans, we can pre-qualify you in as little as 5 minutes with no impact to your credit score.An equal housing lender. NMLS #10287.
- Ohio
- Lucas County
- Monclova
- 43558
- 4737 S Berkey Southern Rd
