Skip main navigation
Off market
  • $546,400

    4737 SW Pendleton St, Portland, OR 97221

    3beds
    1,308sqft
    Single Family Residence
    Built in ----
    -- sqft lot
    $546,400 Zestimate®
    $418/sqft
    $3,050 Estimated rent

    Home value

    $546,400

    $514,000 - $579,000

    $3,050/mo

    Zestimate® history
    Loading
    Loading...

    Owner options

    List your home for rent

    $3,050/mo

    Rent Zestimate®

    Find your next renter with Zillow Rental Manager. Plus, with online applications, you can quickly screen prospective tenants – for free.

    Learn more

    $3,050/mo

    Rent Zestimate®

    Refinance and save

    $3,403/mo

    Est. payment

    Refinancing to a lower rate could help reduce your monthly payments and save thousands over the life of the loan.

    See today's rates

    $3,403/mo

    Est. payment

    Explore your selling options

    Work with a Zillow partner agent

    Leverage their expertise and Zillow's premium Showcase listings to get your home seen by more buyers.

    Get started

    List with your own agent

    Get your home in front of millions of buyers by listing it on Zillow.

    Learn how to do it

    Sell it yourself

    Take full control of how buyers see your home on Zillow by listing For Sale by Owner (FSBO).

    List your home

    What's special

    Beautiful landscaped front yardMounted microwaveAttached two-car garagePrimary suiteMature fruit treesPlanter boxes

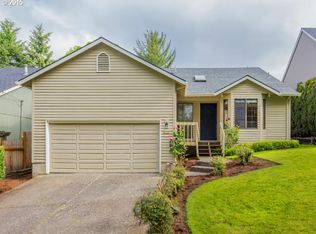
    Discover the charm and versatility of this spacious 3-bedroom, 2-bathroom home in SW Portland. Offering 1,308 square feet of thoughtfully designed living space, this home features a beautiful landscaped front yard, an attached two-car garage, multiple living and dining areas, a primary suite, and an expansive backyard with a built-in deck and mature fruit trees. A wooden staircase leads to the front entrance, where a skylight above the door fills the bright entryway with natural light. The entry opens to a spacious kitchen and dining nook. The kitchen features an electric induction range with a glass cooktop, mounted microwave, dishwasher, refrigerator, and a single-basin stainless steel sink positioned beneath a window. A second section of the kitchen includes additional cabinetry and a window cutout overlooking the formal dining room, creating an open connection between the kitchen and dining spaces. The adjacent dining nook features an oversized window and hanging light fixture, while the formal dining area offers ample space for a dining table and gatherings. A ceiling fan and bright window add comfort and natural light to the space. Stepping down from the dining area, the open living room serves as the centerpiece of the home. A custom stone fireplace creates a striking focal point, with intricate stone detailing extending up the wall. Wood flooring runs throughout the living room, while a wall of windows provides views of the backyard and fills the space with natural light. The home offers three bedrooms and two full bathrooms. The primary suite features LVP flooring, a sliding glass door, a spacious walk-in closet with built-in storage, and a private en-suite bathroom. The en-suite bathroom includes a single vanity and a tub/shower combination finished with white tile detailing. The second bedroom features LVP flooring, a spacious closet, built-in lighting, and a bright window. A nearby full bathroom includes a single vanity and tub/shower combination. The third bedroom offers a long, flexible layout with a spacious closet and bright window. A full-size laundry area is conveniently located near the bedrooms. Outside, the expansive backyard offers plenty of space to enjoy the outdoors, with a built-in deck featuring seating along the perimeter, a stone pathway winding through the yard, mature apple and other fruit trees, planter boxes, and open areas for gardening, relaxing, or outdoor activities. Located in SW Portland near local restaurants, shopping, major freeways, and Downtown Portland, this home combines generous indoor living space with a beautiful outdoor setting and convenient access to the surrounding area. Additional features include an attached two-car garage with built-in storage, a custom stone fireplace, a primary suite with private bathroom, and a large backyard with mature landscaping and fruit trees. **Open Application Period (7/17/26)** Call or Text Our Leasing Agent to schedule a showing! YouTube Link: Coming Soon Visit our website to apply and view other homes we have available! Do you need property management services? Maximize your income and cut your costs!

    This property is not currently displayed as for sale or rent on Zillow. This may be different from what's on other websites or public sources.

    Zillow last checked:

    Listing updated:

    Source: Zillow Rentals

    Facts & features

    Interior

    Bedrooms & bathrooms
    • Bedrooms: 3
    • Bathrooms: 2
    • Full bathrooms: 2
    Heating
    • Fireplace
    Appliances
    • Included: Dryer, Range, Washer
    • Laundry: In Unit
    Features
    • Walk In Closet
    • Flooring: Hardwood
    • Has fireplace: Yes
    Interior area
    • Total interior livable area: 1,308 sqft

    Property

    Parking
    • Parking features: Attached
    • Has attached garage: Yes
    • Details: Contact manager
    Features
    • Exterior features: Bamboo Flooring, Built-In-Deck, Fenced Backyard, LVP Flooring, Landscaping included in rent, Soaking Tub, Stainless Steel Appliances, Walk In Closet
    Details
    • Parcel number: R259022

    Construction

    Type & style
    • Home type: SingleFamily
    • Property subtype: Single Family Residence

    Community & HOA

    Community
    • Deposit fee: $3,095
    Location
    • Region: Portland

    Financial & listing details

    • Price per square foot: $418/sqft
    • Tax assessed value: $581,610
    • Annual tax amount: $8,376
    • Date on market: 7/17/2026
    • Date available: 07/31/2026
    • Lease term: Contact For Details

    Price history

    DateEventPrice
    7/21/2026Listing removed$3,095$2/sqft
    Source: Zillow Rentals Report a problem
    7/17/2026Listed for rent$3,095$2/sqft
    Source: Zillow Rentals Report a problem
    6/5/2012Listing removed$299,900$229/sqft
    Source: Windermere Cronin & Caplan Realty Group, Inc. #12284477 Report a problem
    6/2/2012Listed for sale$299,900-1.7%$229/sqft
    Source: Windermere Cronin & Caplan Realty Group, Inc. #12284477 Report a problem
    6/1/2012Sold$305,000+1.7%$233/sqft
    Source: RMLS (OR) #12284477 Report a problem
    4/30/2012Pending sale$299,900$229/sqft
    Source: Windermere Cronin & Caplan Realty Group, Inc. #12284477 Report a problem
    4/29/2012Price change$299,900-3.2%$229/sqft
    Source: Windermere Cronin & Caplan Realty Group, Inc. #12284477 Report a problem
    4/8/2012Listed for sale$309,900+3.6%$237/sqft
    Source: Windermere Cronin & Caplan Realty Group, Inc. #12284477 Report a problem
    11/18/2011Listing removed$299,000$229/sqft
    Source: Vflyer Homes #10022437 Report a problem
    8/20/2011Price change$299,000-3.2%$229/sqft
    Source: Vflyer Homes #10022437 Report a problem
    8/8/2011Price change$309,000-3.1%$236/sqft
    Source: Vflyer Homes #10022437 Report a problem
    3/13/2011Listed for sale$319,000$244/sqft
    Source: Vflyer #10022437 Report a problem
    6/3/2010Listing removed$319,000$244/sqft
    Source: Windermere Cronin & Caplan Realty Group, Inc. #10022437 Report a problem
    4/13/2010Price change$319,000-5.9%$244/sqft
    Source: Windermere Cronin & Caplan Realty Group, Inc. #10022437 Report a problem
    3/20/2010Listed for sale$339,000+4.3%$259/sqft
    Source: Windermere Cronin & Caplan Realty Group, Inc. #10022437 Report a problem
    7/15/2008Sold$325,000+71.5%$248/sqft
    Source: Public Record Report a problem
    11/24/1999Sold$189,500$145/sqft
    Source: Public Record Report a problem

    Public tax history

    YearProperty taxesTax assessment
    2025$8,376 +3.7%$311,150 +3%
    2024$8,075 +4%$302,090 +3%
    2023$7,765 +2.2%$293,300 +3%
    2022$7,597 +1.7%$284,760 +3%
    2021$7,468 +9%$276,470 +3%
    2020$6,851 +3.8%$268,420 +3%
    2019$6,599 $260,610 +3%
    2018$6,599 +3%$253,020 +3%
    2017$6,405 +14%$245,660 +3%
    2016$5,618 $238,510 +3%
    2015$5,618 +7.8%$231,570 +3%
    2014$5,211 +14.2%$224,830 +3%
    2013$4,564 +14.9%$218,290 +3%
    2012$3,974 +4.1%$211,940 +3%
    2011$3,816 -5.1%$205,770 +3%
    2010$4,022 -4.8%$199,780 +3%
    2009$4,226 +5.9%$193,970 +3%
    2008$3,990 +0.2%$188,330 +3%
    2007$3,981 +11.8%$182,850 +3%
    2006$3,562 +10.2%$177,530 +3%
    2005$3,231 -5.4%$172,360 +3%
    2004$3,414 +6.3%$167,340 +3%
    2003$3,213 -3.9%$162,470 +3%
    2002$3,345 +8.4%$157,740 +6.1%
    2000$3,085 +6.5%$148,690 +3%
    1999$2,896 $144,360
    Find assessor info on the county website

    Neighborhood: Hayhurst

    Nearby schools

    GreatSchools rating
    Get a cash offer in 3 minutes
    Find out how much your home could sell for in as little as 3 minutes with a no-obligation cash offer.
    Estimated market value
    $546,400
    Get a cash offer in 3 minutes
    Find out how much your home could sell for in as little as 3 minutes with a no-obligation cash offer.
    Estimated market value
    $546,400