Welcome home to this spacious 5-bedroom, 3-bath retreat set on a full acre in Jackson! With 2,300 square feet of thoughtfully designed living space, this home offers room to grow, entertain, and unwind. The main level features a warm, functional layout with easy flow between living spaces, while upstairs you'll find two generously sized bedrooms — including a primary suite with its own cozy fireplace, perfect for quiet evenings in. A bright sunroom offers the ideal spot for morning coffee or a home office bathed in natural light. Outside, the fully fenced backyard provides privacy and space to play, garden, or gather, all set on a full acre lot — a rare find. The attached 2-car garage adds everyday convenience and storage. Don't miss this unique combination of space, character, and land in a Jackson location. Schedule your private showing today!
Active
Price cut: $10K (8/12)
$225,000
4737 Sherbrook Dr, Jackson, MS 39212
5beds
2,300sqft
Residential, Single Family Residence
Built in 1974
10,018 Square Feet Lot
$219,900 Zestimate®
$98/sqft
$-- HOA
What's special
Bright sunroom
- 61 days
- 169
- 5
Zillow last checked:
Listing updated:
Listed by:
Detrice W Johnson 601-977-9411,
Keller Williams 601-977-9411
Source: MLS United,MLS#: 4158205
Facts & features
Interior
Bedrooms & bathrooms
- Bedrooms: 5
- Bathrooms: 3
- Full bathrooms: 3
Heating
- Central, Natural Gas
Cooling
- Ceiling Fan(s), Central Air
Appliances
- Included: Dishwasher, Free-Standing Electric Oven, Gas Water Heater, Oven, Water Heater
Features
- Pantry
- Flooring: Carpet, Tile, Wood
- Has fireplace: Yes
- Fireplace features: None
Interior area
- Total structure area: 2,300
- Total interior livable area: 2,300 sqft
Video & virtual tour
Property
Parking
- Total spaces: 2
- Parking features: Driveway
- Garage spaces: 2
- Has uncovered spaces: Yes
Features
- Levels: Two
- Stories: 2
- Exterior features: Private Yard
- Fencing: Privacy,Wood
Lot
- Size: 10,018 Square Feet
- Features: Open Lot
Details
- Parcel number: 08730122000
Construction
Type & style
- Home type: SingleFamily
- Architectural style: Traditional
- Property subtype: Residential, Single Family Residence
Materials
- Brick
- Foundation: Slab
- Roof: Asphalt
Condition
- New construction: No
- Year built: 1974
Utilities & green energy
- Sewer: Public Sewer
- Water: Public
- Utilities for property: Sewer Available
Community & HOA
Community
- Features: None
- Security: Smoke Detector(s)
- Subdivision: May Estates
HOA
- Has HOA: No
Location
- Region: Jackson
Financial & listing details
- Price per square foot: $98/sqft
- Tax assessed value: $94,510
- Annual tax amount: $2,300
- Date on market: 8/5/2026
Estimated market value
$219,900
$209,000 - $231,000
$1,835/mo
Price history
| Date | Event | Price |
|---|---|---|
| 8/12/2026 | Price change | $225,000-4.3%$98/sqft |
Source: MLS United #4158205 Report a problem | ||
| 8/5/2026 | Listed for sale | $235,000+89.5%$102/sqft |
Source: MLS United #4158205 Report a problem | ||
| 3/13/2008 | Listing removed | $124,000$54/sqft |
Source: Homes & Land Report a problem | ||
| 2/2/2008 | Listed for sale | $124,000$54/sqft |
Source: Homes & Land Report a problem | ||
| 12/10/1992 | Sold | -- |
Source: Agent Provided Report a problem | ||
Public tax history
| Year | Property taxes | Tax assessment |
|---|---|---|
| 2025 | $379 +12.6% | $9,451 +2.3% |
| 2024 | $337 +0.5% | $9,241 |
| 2023 | $335 | $9,241 |
| 2022 | -- | $9,241 |
| 2021 | -- | $9,241 +1% |
| 2020 | -- | $9,147 |
| 2019 | -- | $9,147 |
| 2018 | -- | $9,147 |
| 2017 | $304 | $9,147 |
| 2016 | $304 | $9,147 +1.2% |
| 2015 | $304 +10.2% | $9,040 |
| 2014 | $276 | $9,040 |
| 2013 | -- | $9,040 |
| 2012 | -- | $9,040 -3.3% |
| 2011 | -- | $9,345 |
| 2010 | -- | $9,345 |
| 2009 | -- | $9,345 |
| 2008 | -- | $9,345 +23.1% |
| 2007 | -- | $7,591 |
| 2006 | -- | $7,591 |
| 2005 | -- | $7,591 |
| 2004 | -- | $7,591 |
| 2003 | -- | $7,591 |
| 2002 | -- | $7,591 +0.3% |
| 2001 | -- | $7,566 |
| 2000 | -- | $7,566 |
Find assessor info on the county website
Monthly payment
Est. payment
Payment breakdown
Explore the cost of this home by adjusting the details. Changes won't be saved.Climate risks
Neighborhood: Mayfair
Nearby schools
Schools provided by the listing agent
- Elementary: Sykes
- Middle: Whitten
- High: Forest Hill
Source: MLS United. This data may not be complete. We recommend contacting the local school district to confirm school assignments for this home.
Similar homes
- $229,9003 bd3 ba1.8k sqft130 Western Hills Dr, Jackson, MS 39212For Sale
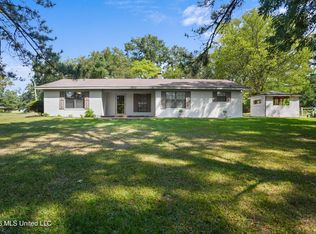 MLS ID #4162672, Melanie Gibson, Keller Williams. MLS United
 - $239,5005 bd4 ba3.2k sqft241 Heathway Cv, Jackson, MS 39272For Sale
 MLS ID #4147478, Timothy Orey, Arx Point Realty, LLC. MLS United
 - $220,0004 bd2 ba1.7k sqft339 Barfield Dr, Byram, MS 39272For Sale
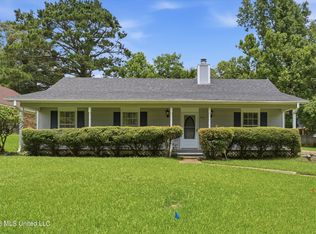 MLS ID #4153889, Missie Bray, Key Stride Realty. MLS United
 - $210,0003 bd2 ba1.4k sqft26 Brock Dr, Byram, MS 39272For Sale
 MLS ID #4161924, Meshia Edwards, Edwards Realty Co.. MLS United
